21 Blossom Lane
21 Blossom Lane
21 Blossom Lane
21 Blossom Lane
21 Blossom Lane
21 Blossom Lane
21 Blossom Lane
21 Blossom Lane
21 Blossom Lane
21 Blossom Lane
21 Blossom Lane
21 Blossom Lane
21 Blossom Lane
21 Blossom Lane
21 Blossom Lane
21 Blossom Lane
21 Blossom Lane
21 Blossom Lane
21 Blossom Lane
21 Blossom Lane
21 Blossom Lane
21 Blossom Lane
21 Blossom Lane
21 Blossom Lane
21 Blossom Lane
21 Blossom Lane
21 Blossom Lane
21 Blossom Lane
21 Blossom Lane
21 Blossom Lane
21 Blossom Lane
21 Blossom Lane
21 Blossom Lane
21 Blossom Lane
SEE ALL PHOTOS
21 Blossom Lane
21 Blossom Lane
21 Blossom Lane
21 Blossom Lane
21 Blossom Lane
21 Blossom Lane
21 Blossom Lane
21 Blossom Lane
21 Blossom Lane
21 Blossom Lane
21 Blossom Lane
21 Blossom Lane
21 Blossom Lane
21 Blossom Lane
21 Blossom Lane
21 Blossom Lane
21 Blossom Lane
21 Blossom Lane
21 Blossom Lane
21 Blossom Lane
21 Blossom Lane
21 Blossom Lane
21 Blossom Lane
21 Blossom Lane
21 Blossom Lane
21 Blossom Lane
21 Blossom Lane
21 Blossom Lane
21 Blossom Lane
21 Blossom Lane
21 Blossom Lane
21 Blossom Lane
21 Blossom Lane
21 Blossom Lane
Bought with Timothy Morgan with RE/MAX Innovative Properties and Listed by Roger Howe with Duston Leddy Real Estate Cell: 603-247-1583
Sold

21 Blossom Lane

21 Blossom Lane, Merrimack, NH 03054

$315,000
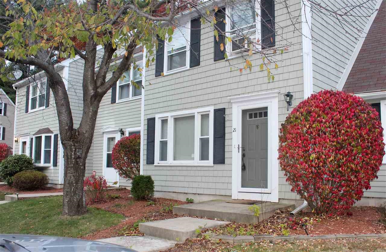
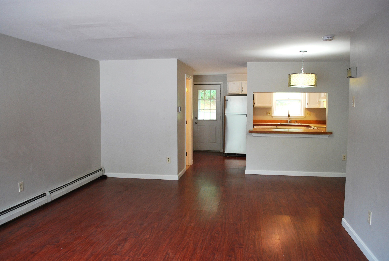
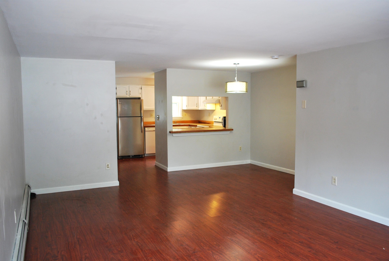
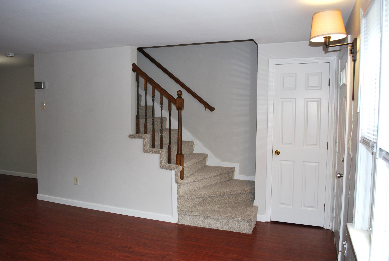
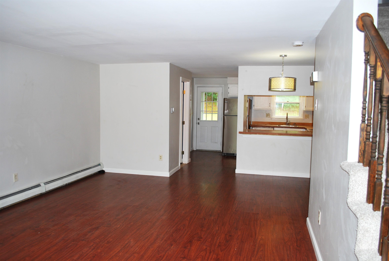
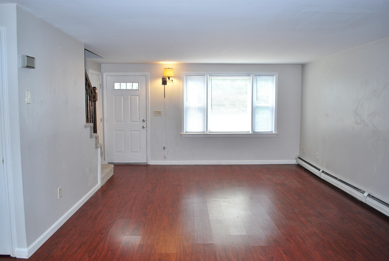
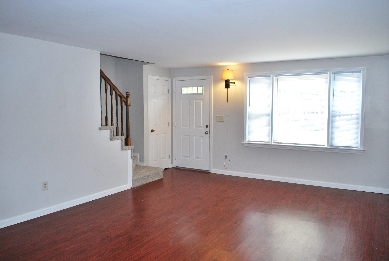
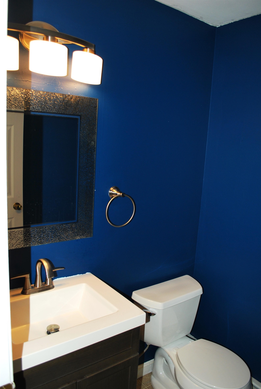
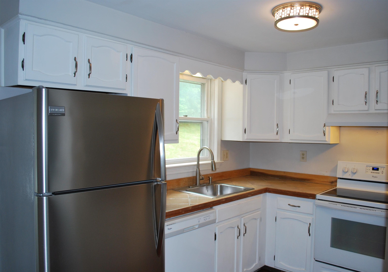
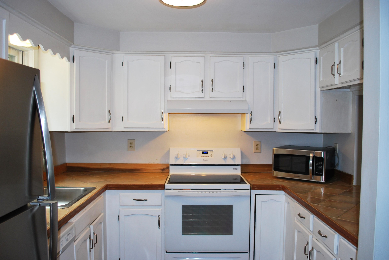
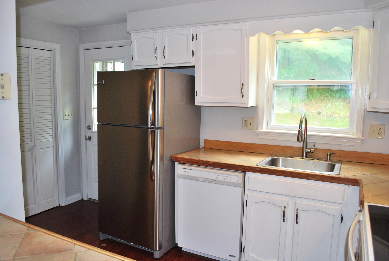
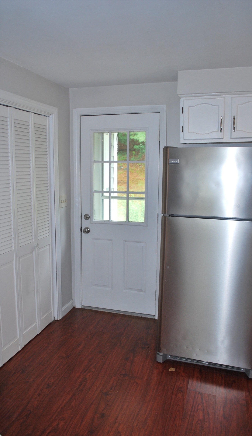
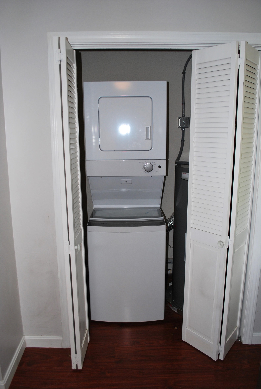
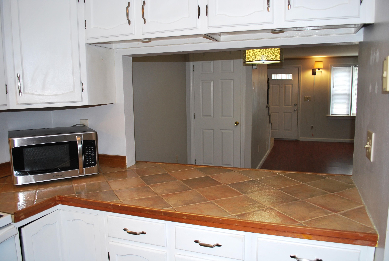
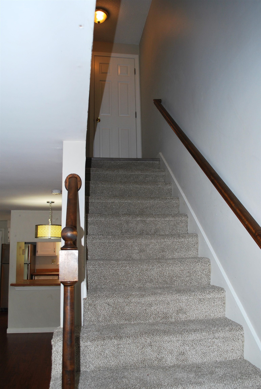
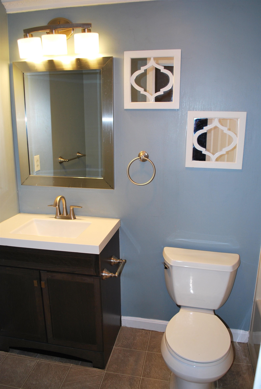
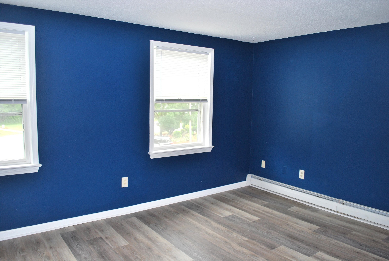
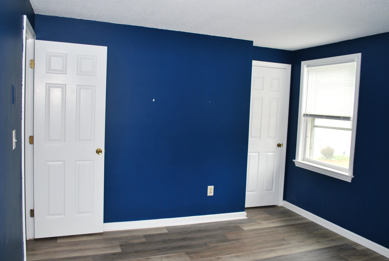
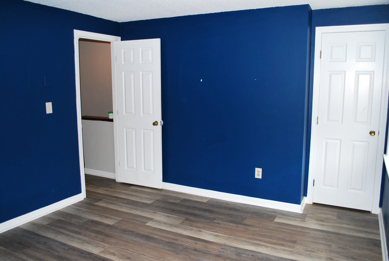
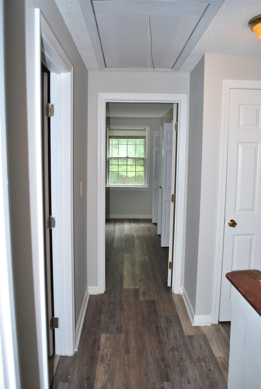
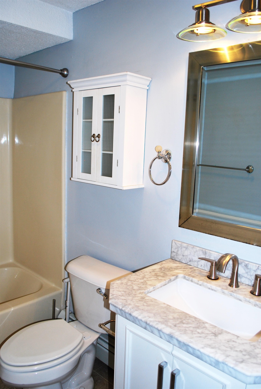
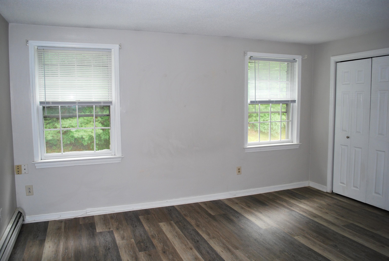
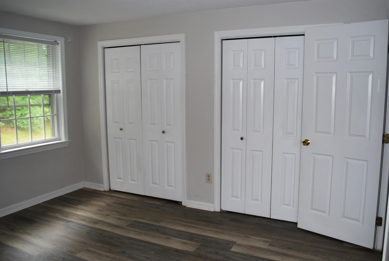
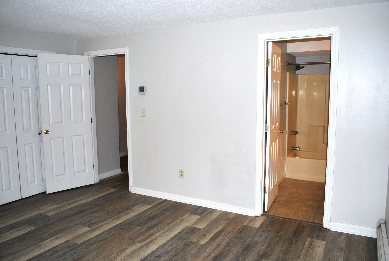
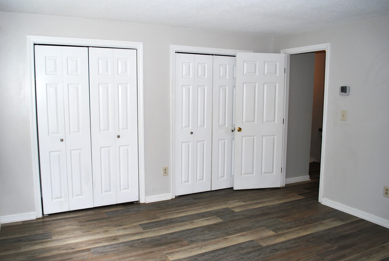
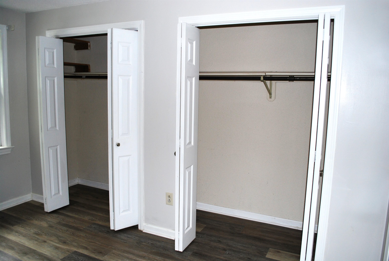
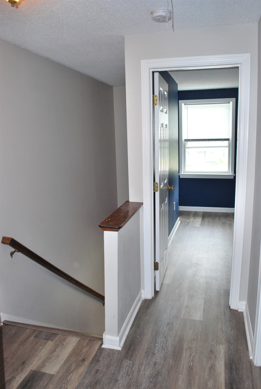
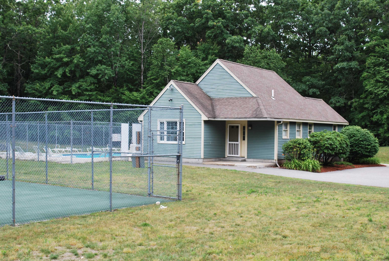
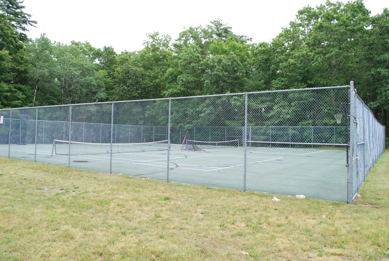
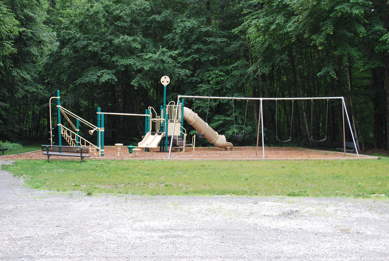
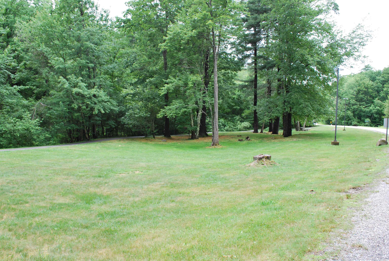
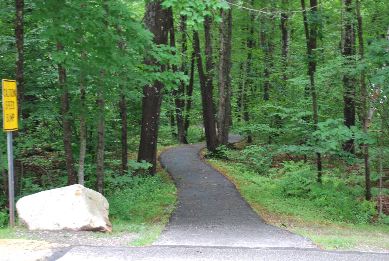
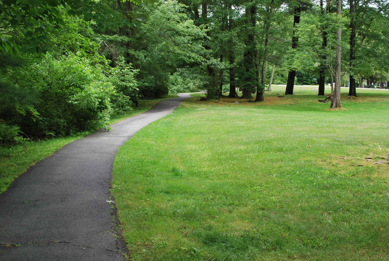
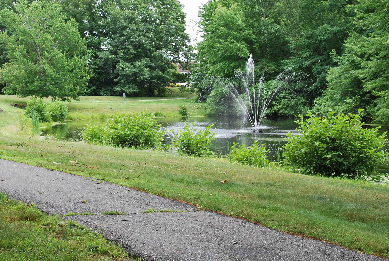
THE RECENTLY REDUCED SELLING PRICE REFLECTS WHAT THE AVERAGE MONTHLY MORTGAGE PAYMENT COULD BE IF THE HOA FEE WAS $350.00, NOT ITS CURRENT $495.00. THE SELLER HOPES THIS REDUCED PRICE WILL HELP SOFTEN THE HIGH HOA FEE ASSOCIATED WITH BRADFORD WOODS. Welcome to your move-in-ready home at 21 Blossom Lane, a charming 2-bedroom, 2.5-bathroom townhouse nestled in the highly desirable Bradford Woods community of Merrimack, New Hampshire. This beautifully maintained multi-level condo features a bright, open floor plan on the first floor that seamlessly connects the spacious living room, dining area, and kitchen. Step outside to your private rear patio to unwind against a quiet backdrop of tranquil forest views. Upstairs, the expansive primary bedroom suite serves as a true retreat, complete with double closets and a private full bathroom. An additional second-floor bedroom sits steps away from a second full guest bathroom, adding rare convenience to this functional layout. The property also features a large attic for all your seasonal storage needs, recently replaced furnace, new hot water heater, washer and dryer too! As a resident of Bradford Woods, you will enjoy premium community amenities, including an in-ground swimming pool, tennis courts, basketball court, and beautifully manicured walking trails. Perfectly situated for an effortless commute, this executive location places you minutes from Route 3, the Everett Turnpike, the Merrimack Premium Outlets, and local dining, all while bridging the gap between Nashua and Manchester.

2
beds

3
baths

1,224 Sq.Ft. LIVING AREA

Timothy  Morgan

Timothy Morgan

Features & Amenities

Interior

  • total bedrooms2
  • Total bathrooms3
  • full bathrooms2
  • half bathroom1
  • Laundry room 1st Floor Laundry
  • Flooring Carpet, Laminate, Tile
  • APPLIANCES Dishwasher, Dryer, Range Hood, Microwave, Electric Range, Refrigerator, Washer, Electric Water Heater

Area & Lot

  • Status Sold
  • Date Sold September 2, 2026
  • Living Area1,224 Sq.Ft.
  • Total Area1,224 Sq.Ft.
  • MLS® ID5097124
  • TypeCondo
  • YEAR BUILT1986
  • NeighborhoodBedford
  • Elementary SchoolJames Mastricola Elem
  • Middle SchoolMerrimack Middle School
  • High SchoolMerrimack High School
  • School DistrictMerrimack Sch Dst SAU #26

Exterior

  • STORIES2
  • roofArchitectural Shingle
  • HEAT TYPEHot Water
  • AIR CONDITIONINGOther
  • sewerCommunity
  • HOA AmenitiesClubhouse, Master Insurance, Playground, Landscaping, Basketball Court, In-Ground Pool, Snow Removal, Trash Removal

Financial

  • Sales Price$315,000
  • Real Estate Tax $5,068/yr
  • HOA $495/mo

Bedford

Explore

Work With Us

Experience exceptional service with The Morgan Move Team. Contact us now to discover unparalleled dedication and expertise, ensuring a seamless and satisfying real estate journey tailored just for you.

Follow Us on Instagram