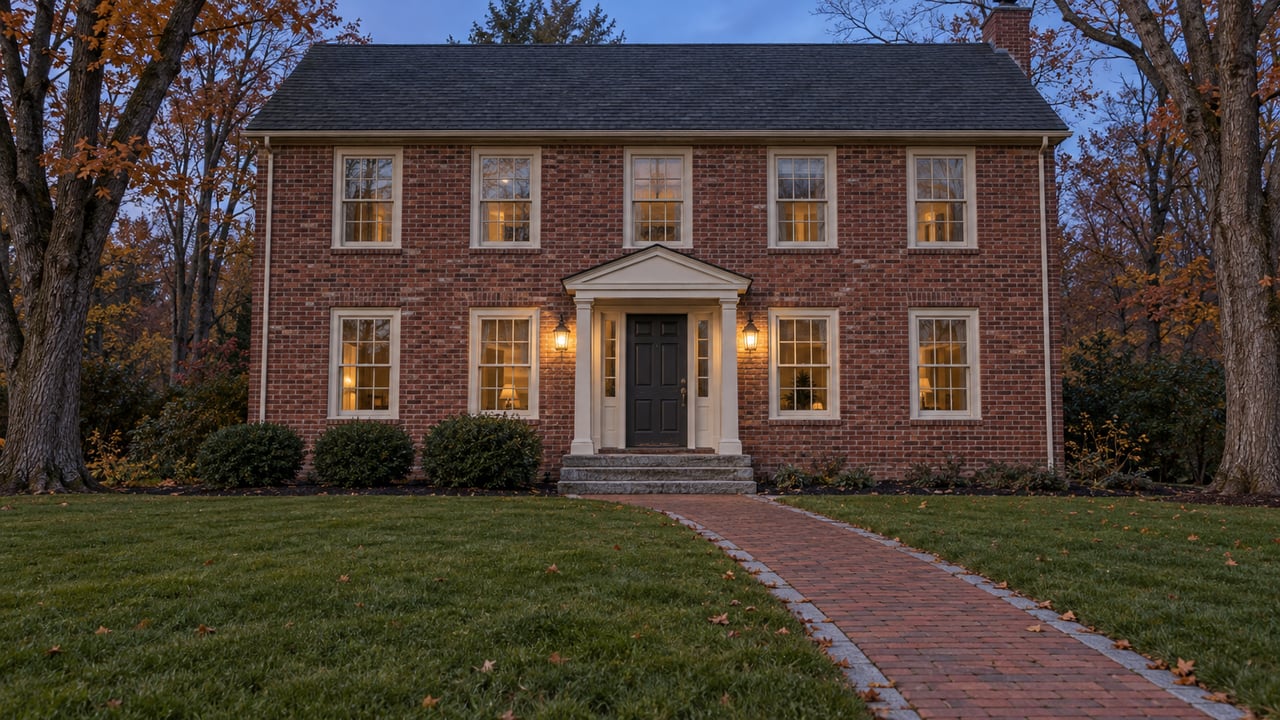
A third-floor studio at Brookchester Row looks finished the moment you walk in. Southern light fills the eat-in kitchen, the building sits a short stroll from Victory Park, and the sidewalk out front covers a walkable stretch of restaurants, a bookstore, and the Palace and Rex Theaters. The resale disclosure package looks just as clean: association fees current, no pending litigation, a reserve fund that clears the 10 percent threshold Fannie Mae and Freddie Mac require before they'll back a mortgage in the building. The listed items appear to be in order.
The package may not show whether the association has addressed an exterior repair requiring city approval.
The Checklist Buyers Already Know
New Hampshire's Condominium Act gives resale buyers a specific set of documents under RSA 356-B:58. Sellers have to hand over a description of the unit and common areas, current HOA fees, any pending special assessments, the declaration and bylaws, recent financial statements and budget, insurance details, and the status of any litigation against the association. This package is a starting point for condo due diligence. Buyers can review the numbers, reserve percentage, and litigation status as part of that process, alongside an inspection.
For a 1990s townhouse condo in Bedford or a newer build in Merrimack, that checklist covers the real risk. The building's exterior is unremarkable by design. A vinyl-sided unit that needs new siding in twelve years is a budgeting problem, not a permitting problem.
A mill conversion in the Amoskeag Millyard is a different kind of building, even though it uses the same disclosure form.
Additional Considerations for Millyard Buildings
Manchester's zoning ordinance, rewritten in December 2025 and effective March 1, 2026, carries forward two overlay districts that sit directly on top of the Millyard's condo stock: the Amoskeag Millyard Historic overlay and the Amoskeag Corporation Housing Historic overlay. Inside either one, major exterior work does not get a building permit on the strength of a contractor's bid and a paid-up account. It needs a Certificate of Approval from the city's Heritage Commission first, a discretionary review step layered on top of the standard permit process.
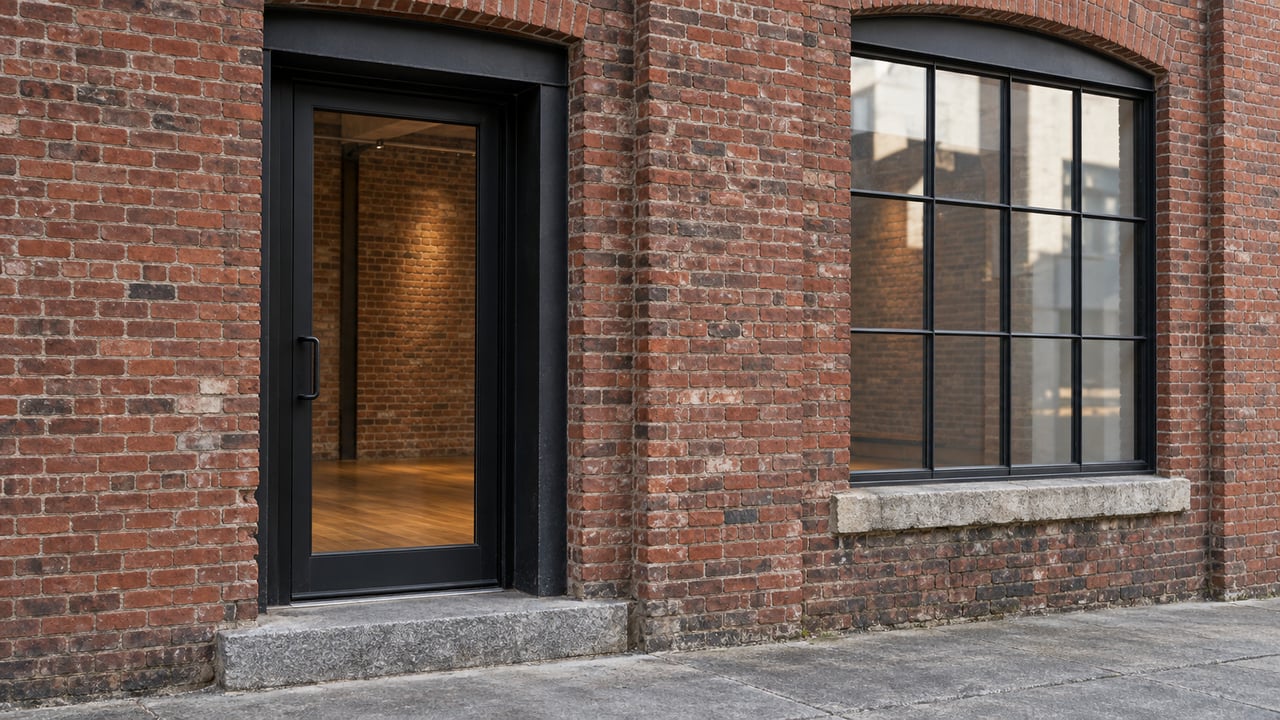
That review exists for a real reason. The brick facades, window patterns, and roofline of a building like Jefferson Mill, which earned Manchester's Historic Preservation Award for its restoration, are part of what the city is protecting when it designates a historic overlay. The review can affect the association's timeline as well as its budget. Repointing brick, replacing century-old windows, or altering a roofline in these districts means the board is not just approving a line item. It is entering a review process whose outcome and duration are not guaranteed by the ordinance itself.
None of that shows up in an RSA 356-B:58 disclosure package. The financial statements will tell you the association has money. They will not tell you whether the association has ever tried to spend it on the kind of exterior repair that requires the city's sign-off, or how that attempt went.
Three Buildings, Three Different Risk Profiles
Not every Millyard condo carries the same exposure, and the building's own history is the fastest way to see the difference.
Waumbec Mill was built in 1897 along the east bank of the Merrimack as part of the Amoskeag Manufacturing Company, once the largest cotton textile producer in the world. It operated under Berkshire Hathaway and Warren Buffett until closing in 1985, then sat mostly vacant until Brady Sullivan Properties acquired it in the mid-1990s. Major renovations began in 1998, and today the mill holds a mix of offices, restaurants, creative space, and residential units across 450,000 square feet. A building that size, with that much brick surface and that many original windows, is a building where exterior maintenance is not hypothetical. It is a matter of when.
Jefferson Mill, at the north end of Commercial Street, is smaller in profile but carries its own preservation recognition and its own maintenance calendar tied to the same overlay rules.
Brookchester Row is a different kind of building entirely. It started as worker housing for the Amoskeag Mills rather than industrial floor space, which shapes the unit layouts still visible today, and it sits inside the same Amoskeag Millyard Historic overlay. Worker housing was built for density and durability, not for the cavernous ceilings of a converted mill floor, which can mean a different maintenance profile even within the same historic district.
Three buildings, three construction eras, three different sets of original materials aging on three different timelines. The disclosure package looks the same for all of them. The exterior risk does not.
What to Actually Ask Before You Offer
The standard advice for any condo purchase, historic district or not, is to read the declaration, go through board minutes, and have an attorney review the resale package if anything is unclear. That advice still holds here. It can be supplemented with questions about historic-district review.
Before writing an offer on a unit inside the Amoskeag Millyard Historic or Amoskeag Corporation Housing Historic overlays, consider these three questions about historic-district review:
- Has the association applied for a Certificate of Approval from the Heritage Commission in the past five years, and for what kind of work.
- If so, how long did that specific approval take, and did the scope of the repair change during review.
- Does the reserve study, if one exists, account for the possibility that a future exterior repair might need to be resubmitted or redesigned to satisfy the Heritage Commission, not just re-priced.
Board minutes are the place to find the answer to the first two questions. Most associations that have gone through a Heritage Commission review will have discussed it at a meeting, and the discussion will usually reveal whether the process was routine or contentious. If the minutes show no history of exterior work, they may simply indicate that the building hasn't needed it yet; they do not show how a future review would proceed.
Where This Sits Against the Broader Market
Manchester's single-family median sale price came in at $500,000 in July 2026, with a year-to-date median of $475,500 through early August, based on New Hampshire REALTORS and PrimeMLS data. Those numbers describe detached homes, not condominiums, and the distinction matters more in Manchester than in a town with a more uniform housing stock. The city's own market data treats condo and multifamily pricing as a separate category from single-family, because the two markets move on different mechanics.
A mill loft's price per square foot can look attractive next to a single-family home in the same zip code. What that price does not show is how historic-district review may affect an exterior repair when one is needed. A building's history with Heritage Commission approval can provide context that a spreadsheet may not capture.
A Few Straight Answers
Does every renovation inside a Millyard condo need Heritage Commission approval? The requirement applies to major exterior work, the kind that changes what the building looks like from the street or the river. Interior renovations that don't touch the exterior envelope are handled through the standard permit process most condo owners already expect.
Is this unique to converted mill buildings? The Heritage Commission's review authority applies wherever Manchester has designated a historic overlay, but the Millyard concentrates more of that overlay area, and more converted residential condo stock, than any other part of the city.
Can a buyer request the association's Heritage Commission history directly? Board minutes are the most direct paper trail for this specific question; check whether the seller has included them in the package. An attorney reviewing the package can flag whether the minutes actually address exterior work or stay silent on it.
A mill loft with exposed brick and river views is one of the more distinctive things Manchester's housing stock has to offer. Buying one well means reading the same disclosure package everyone reads, then asking the one question it was never built to answer.
If you're weighing a Millyard condo against a single-family option elsewhere in Manchester or Southern New Hampshire, The Morgan Moves Team can walk through the board minutes and reserve details with you before you write an offer. Request Your Free Home Valuation to start the conversation.
This article is general information, not legal, tax or financial advice. Consult a qualified professional about your situation.