75 Mount Lebanon St
75 Mount Lebanon St
75 Mount Lebanon St
75 Mount Lebanon St
75 Mount Lebanon St
75 Mount Lebanon St
75 Mount Lebanon St
75 Mount Lebanon St
75 Mount Lebanon St
75 Mount Lebanon St
75 Mount Lebanon St
75 Mount Lebanon St
75 Mount Lebanon St
75 Mount Lebanon St
75 Mount Lebanon St
75 Mount Lebanon St
75 Mount Lebanon St
75 Mount Lebanon St
75 Mount Lebanon St
75 Mount Lebanon St
75 Mount Lebanon St
75 Mount Lebanon St
75 Mount Lebanon St
75 Mount Lebanon St
75 Mount Lebanon St
75 Mount Lebanon St
75 Mount Lebanon St
75 Mount Lebanon St
75 Mount Lebanon St
75 Mount Lebanon St
75 Mount Lebanon St
75 Mount Lebanon St
75 Mount Lebanon St
75 Mount Lebanon St
75 Mount Lebanon St
75 Mount Lebanon St
75 Mount Lebanon St
75 Mount Lebanon St
SEE ALL PHOTOS
75 Mount Lebanon St
75 Mount Lebanon St
75 Mount Lebanon St
75 Mount Lebanon St
75 Mount Lebanon St
75 Mount Lebanon St
75 Mount Lebanon St
75 Mount Lebanon St
75 Mount Lebanon St
75 Mount Lebanon St
75 Mount Lebanon St
75 Mount Lebanon St
75 Mount Lebanon St
75 Mount Lebanon St
75 Mount Lebanon St
75 Mount Lebanon St
75 Mount Lebanon St
75 Mount Lebanon St
75 Mount Lebanon St
75 Mount Lebanon St
75 Mount Lebanon St
75 Mount Lebanon St
75 Mount Lebanon St
75 Mount Lebanon St
75 Mount Lebanon St
75 Mount Lebanon St
75 Mount Lebanon St
75 Mount Lebanon St
75 Mount Lebanon St
75 Mount Lebanon St
75 Mount Lebanon St
75 Mount Lebanon St
75 Mount Lebanon St
75 Mount Lebanon St
75 Mount Lebanon St
75 Mount Lebanon St
75 Mount Lebanon St
75 Mount Lebanon St
Sold

75 Mount Lebanon St

75 Mount Lebanon St, Pepperell, MA 01463

$737,500
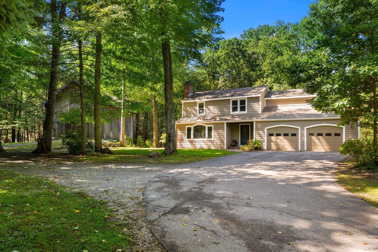
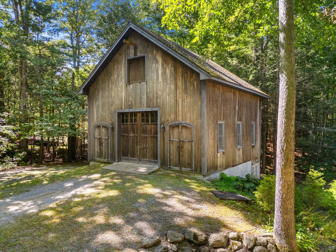
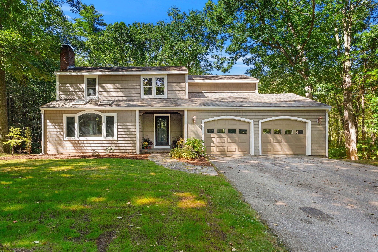
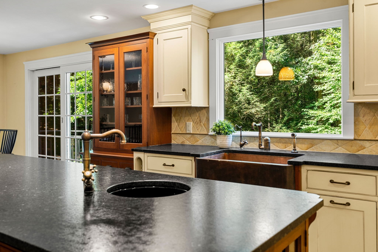
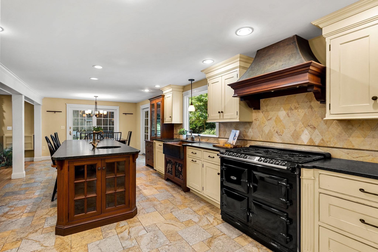
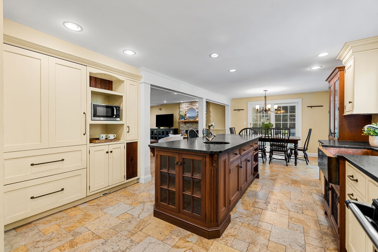
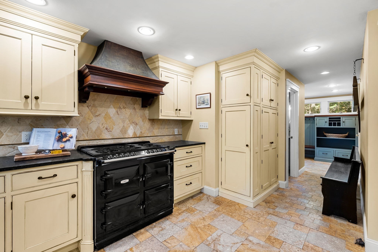
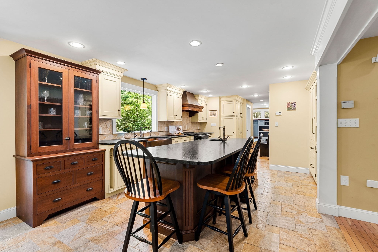
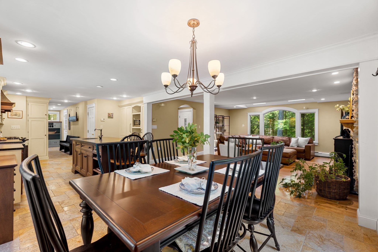
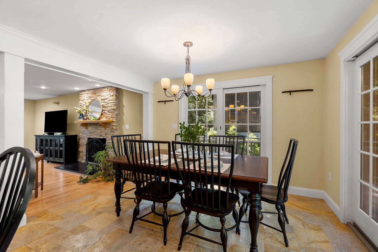
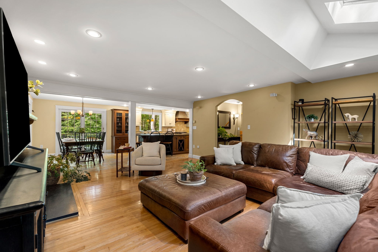
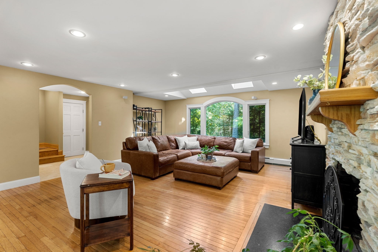
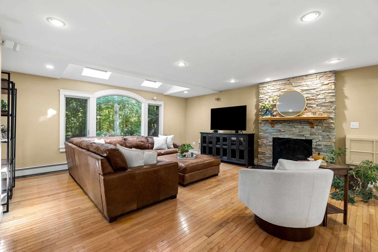
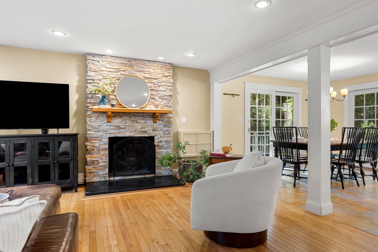
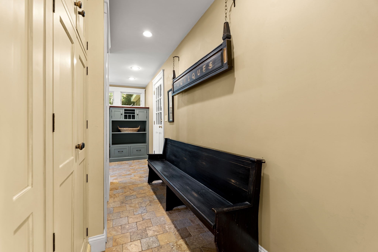
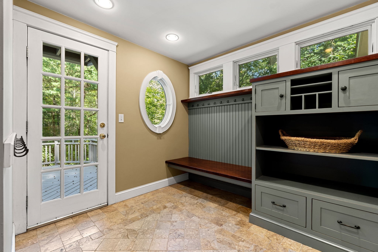
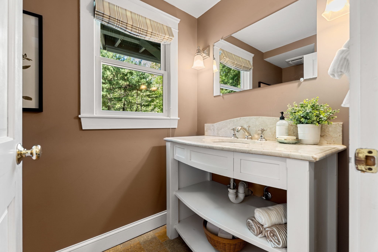
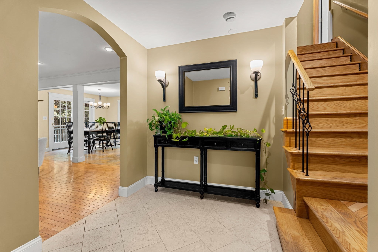
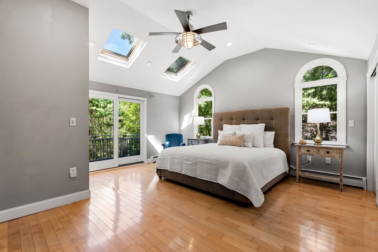
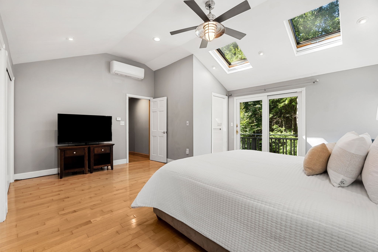
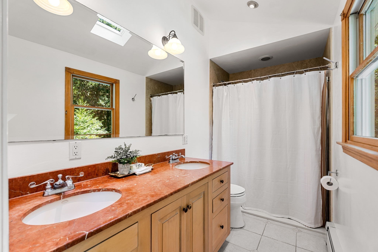
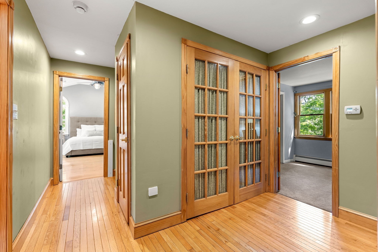
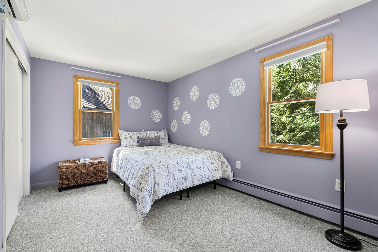
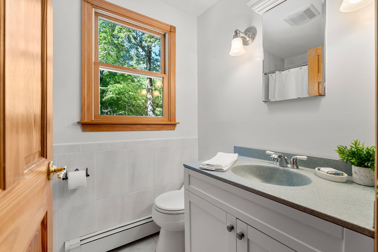
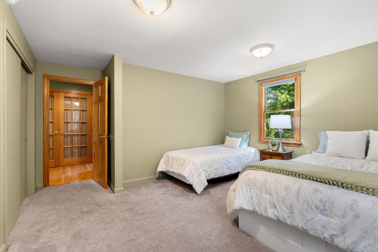
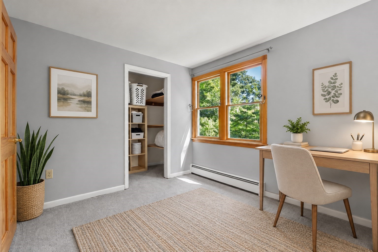
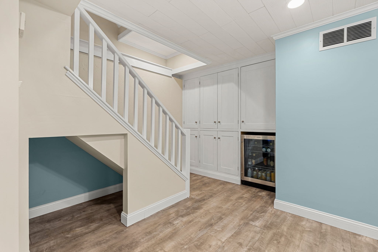
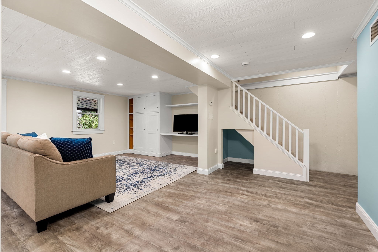
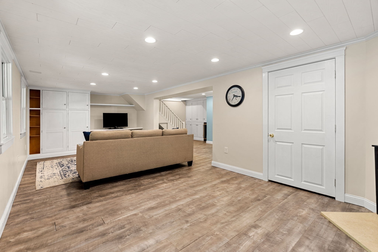
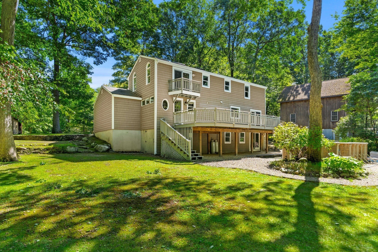
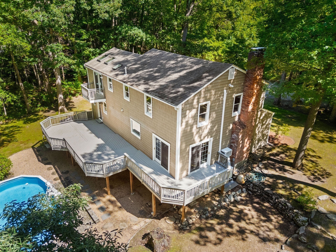
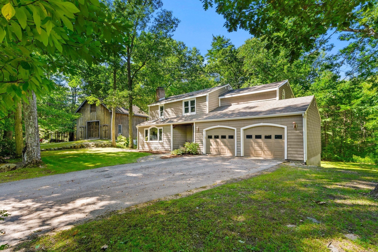
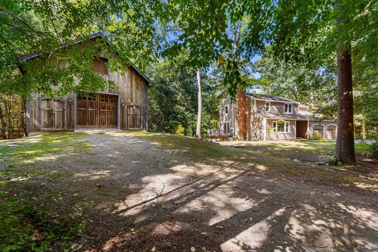
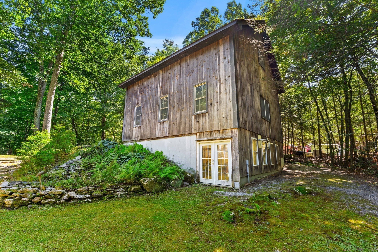
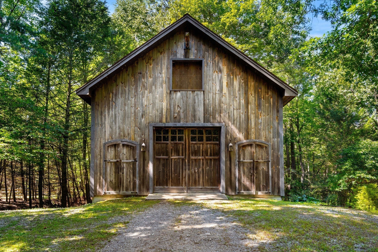
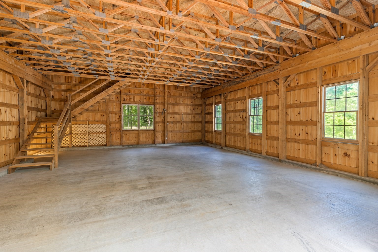
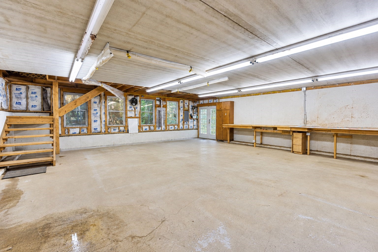
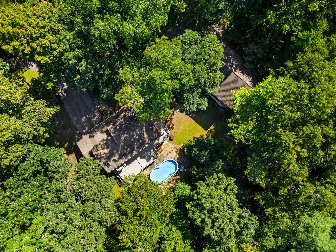
A special retreat set on 4.5+ private acres, this beautifully maintained home offers the perfect combination of thoughtful updates, traditional character and a stunning post & beam barn. The open-concept main level features a custom kitchen with granite counters, center island, gas range, prep sink, farmhouse sink and Sub-Zero refrigerator, opening to the dining room with sliders to a beautiful deck. The sun-filled living room features hardwood flooring, a wood-burning fireplace, exposed beams and skylights, bringing the outdoors in. A stunning mudroom with custom built-ins, tile flooring and access to the garage and deck, plus a spacious foyer and half bath complete this level. Upstairs are 4 bedrooms and 2 full baths, including an impressive primary with cathedral ceiling, skylights and HW flooring. Three additional bedrooms, a full bath and laundry complete the second floor. The finished walk-out lower level with built-in cabinetry and wine fridge offers flexible space for a family room, home office, exercise area or hobbies. Outside, the impressive 30x32 three story barn offers workshop space, storage and endless possibilities. Beautifully sited with privacy, space and character, this is a truly special property that feels like a retreat from the moment you arrive.

4
beds

3
baths

2,637 Sq.Ft. LIVING AREA

4.77 Acres lot

Kelty  Agnew

Kelty Agnew

Features & Amenities

Interior

  • total bedrooms4
  • Total bathrooms3
  • full bathrooms2
  • half bathroom1
  • Laundry room Electric Dryer Hookup, Washer Hookup, Second Floor
  • Flooring Wood, Tile, Carpet, Laminate, Flooring - Vinyl, Flooring - Stone/Ceramic Tile
  • Fireplace Living Room
  • APPLIANCES Water Heater, Range, Dishwasher, Refrigerator, Washer, Water Softener, Wine Cooler, Plumbed For Ice Maker
  • other interior Features Closet/Cabinets - Custom Built, Slider, Bonus Room, Mud Room, Foyer

Area & Lot

  • Status Sold
  • Date Sold November 5, 2026
  • Living Area2,637 Sq.Ft.
  • Total Area2,637 Sq.Ft.
  • Lot Area4.77 Acres
  • MLS® ID73577769
  • TypeResidential
  • YEAR BUILT1978
  • Architecture StylesColonial
  • View DescriptionScenic View(s)

Exterior

  • Garage Space2.0
  • water SourcePrivate
  • utilitiesfor Gas Range, for Electric Oven, for Electric Dryer, Washer Hookup, Icemaker Connection
  • PoolAbove Ground
  • roofShingle
  • lot featuresCorner Lot, Cleared, Gentle Sloping, Level
  • parkingAttached, Garage Door Opener, Storage, Barn, Paved Drive, Off Street, Paved
  • HEAT TYPEBaseboard, Radiant, Oil
  • AIR CONDITIONINGWall Unit(s), Ductless
  • sewerPrivate Sewer
  • SubstructureConcrete Perimeter
  • other exterior FeaturesDeck - Wood, Pool - Above Ground, Rain Gutters, Storage, Barn/Stable, Screens, Horses Permitted

Financial

  • Sales Price$737,500
  • Real Estate Tax $7,795/yr
  • Zoning TNR

Work With Us

Experience exceptional service with The Morgan Move Team. Contact us now to discover unparalleled dedication and expertise, ensuring a seamless and satisfying real estate journey tailored just for you.

Follow Us on Instagram