5 Meredith Drive
5 Meredith Drive
5 Meredith Drive
5 Meredith Drive
5 Meredith Drive
5 Meredith Drive
5 Meredith Drive
5 Meredith Drive
5 Meredith Drive
5 Meredith Drive
5 Meredith Drive
5 Meredith Drive
5 Meredith Drive
5 Meredith Drive
5 Meredith Drive
5 Meredith Drive
5 Meredith Drive
5 Meredith Drive
5 Meredith Drive
5 Meredith Drive
5 Meredith Drive
5 Meredith Drive
5 Meredith Drive
5 Meredith Drive
5 Meredith Drive
5 Meredith Drive
5 Meredith Drive
5 Meredith Drive
5 Meredith Drive
5 Meredith Drive
5 Meredith Drive
5 Meredith Drive
5 Meredith Drive
5 Meredith Drive
5 Meredith Drive
5 Meredith Drive
5 Meredith Drive
5 Meredith Drive
5 Meredith Drive
SEE ALL PHOTOS
5 Meredith Drive
5 Meredith Drive
5 Meredith Drive
5 Meredith Drive
5 Meredith Drive
5 Meredith Drive
5 Meredith Drive
5 Meredith Drive
5 Meredith Drive
5 Meredith Drive
5 Meredith Drive
5 Meredith Drive
5 Meredith Drive
5 Meredith Drive
5 Meredith Drive
5 Meredith Drive
5 Meredith Drive
5 Meredith Drive
5 Meredith Drive
5 Meredith Drive
5 Meredith Drive
5 Meredith Drive
5 Meredith Drive
5 Meredith Drive
5 Meredith Drive
5 Meredith Drive
5 Meredith Drive
5 Meredith Drive
5 Meredith Drive
5 Meredith Drive
5 Meredith Drive
5 Meredith Drive
5 Meredith Drive
5 Meredith Drive
5 Meredith Drive
5 Meredith Drive
5 Meredith Drive
5 Meredith Drive
5 Meredith Drive
Listed by Timothy Morgan with RE/MAX Innovative Properties [email protected]
Coming Soon

5 Meredith Drive

5 Meredith Drive, Nashua, NH 03063

$675,000
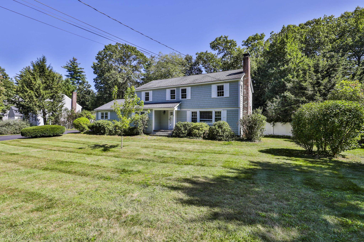
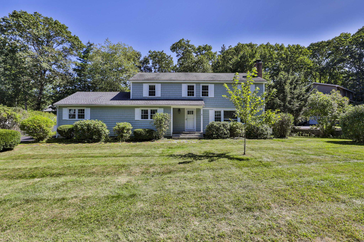
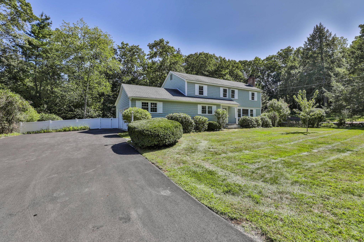
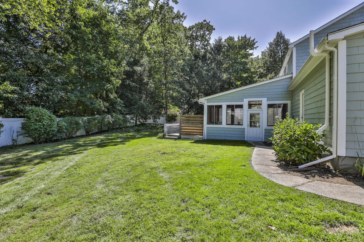
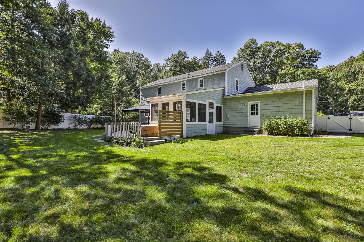
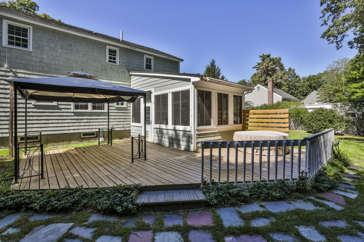
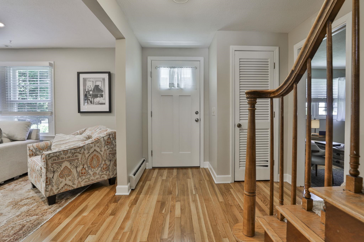
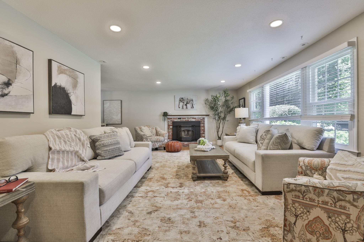
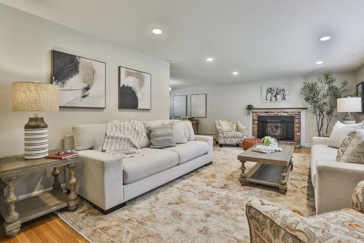
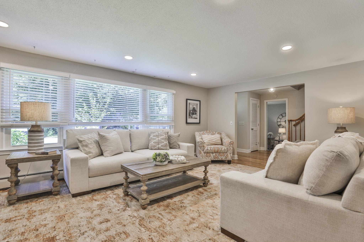
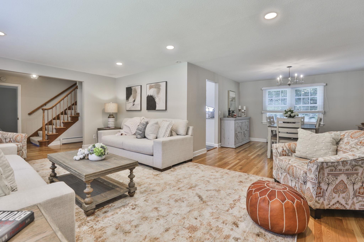
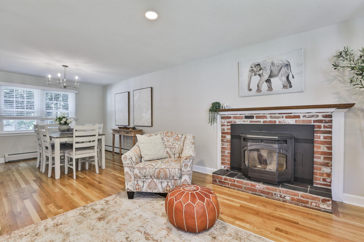
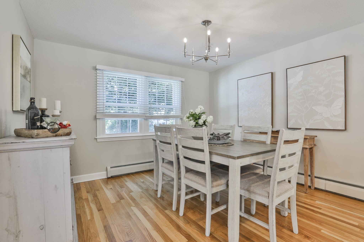
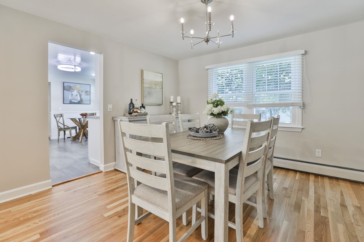
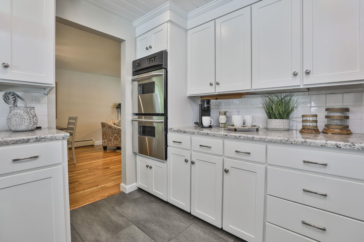
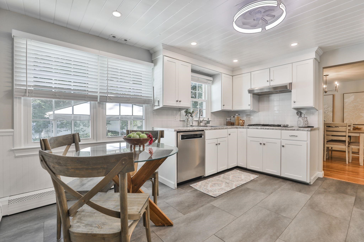
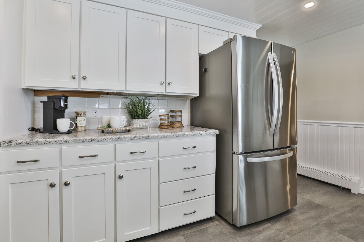
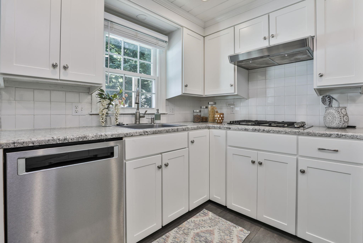
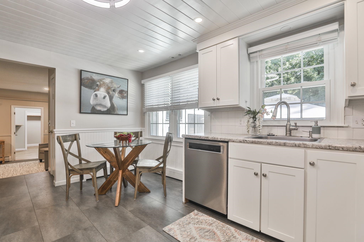
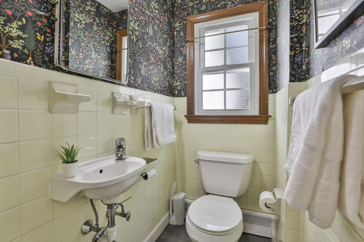
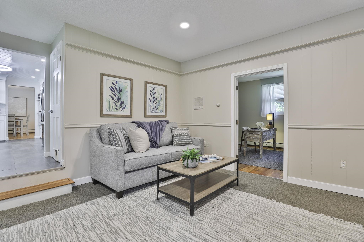
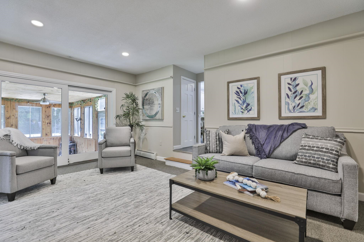
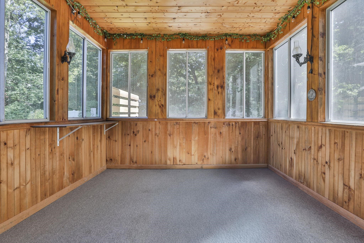
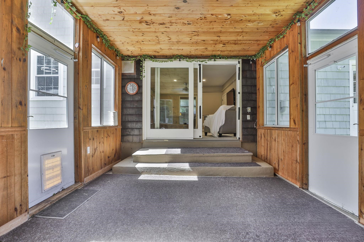
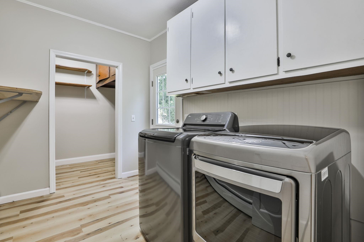
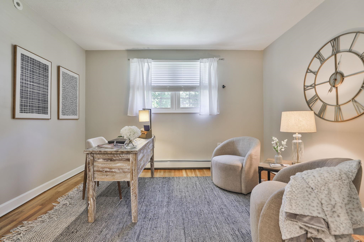
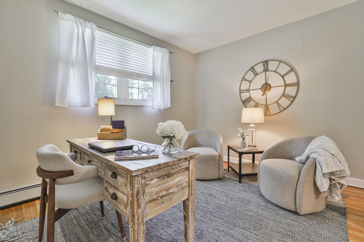
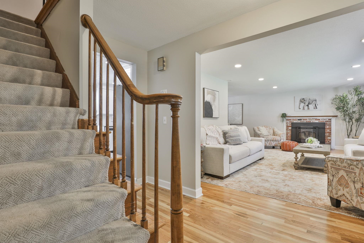
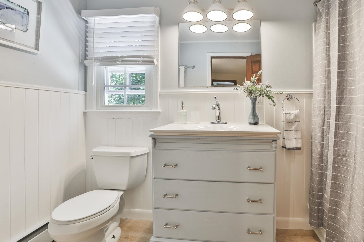
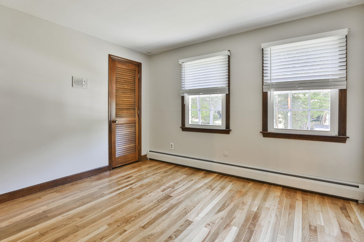
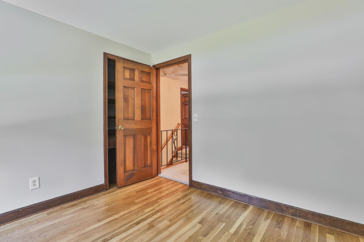
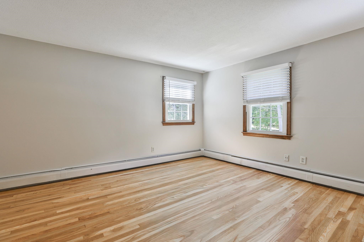
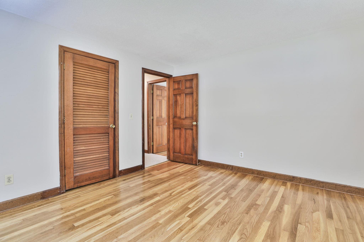
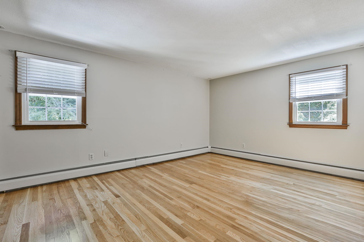
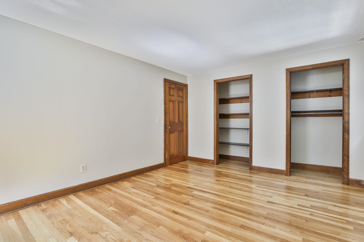
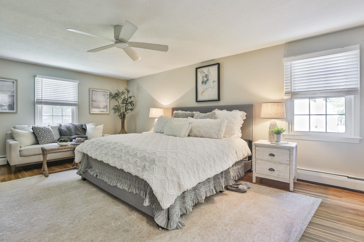
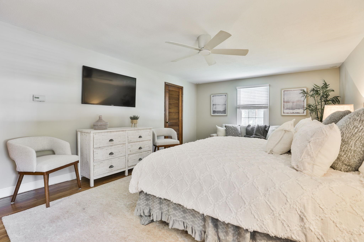
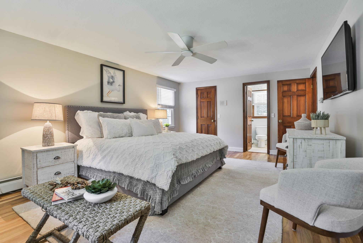
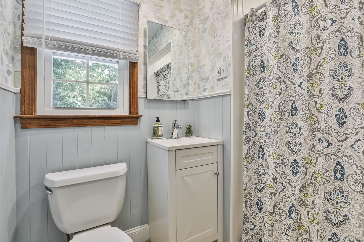
It's not often you find such a gem of a home situated on a dead end street in a picturesque neighborhood! Welcome to 5 Meredith! As you pull in the newly paved driveway up to the side load 2 car garage you are greeted by a lovely landscaped lot and a cared for home. Inside you are greeted by a spacious sun filled living room with pellet stove that is open to the Formal dining room both of which have gleaming hardwood floors! The Kitchen boasts white cabinetry and ceiling detail that add character to this timeless home. There is a half bathroom on the way to the sunken in family room that flows seamlessly to the garage and first floor laundry room. Off the family room is a home office and sunroom that flow to the back deck and private fenced in back yard. Upstairs boasts a spacious primary bedroom with dual closets and an en-suite! Down the hall there are 3 nicely sized bedrooms as well as an updated full bathroom. Enjoy newer Harvey Windows, Central AC, Natural gas and Public utilities! Come Take a Look.

9/13/2026 10:00AM - 12:00PM EDT

4
beds

3
baths

2,464 Sq.Ft. LIVING AREA

0.37 Acres lot

Timothy  Morgan

Timothy Morgan

Features & Amenities

Interior

  • total bedrooms4
  • Total bathrooms3
  • full bathroom1
  • three quarter bathroom1
  • half bathroom1
  • Flooring Hardwood
  • APPLIANCES Gas Cooktop, Dishwasher, Wall Oven, Refrigerator

Area & Lot

  • Status Coming Soon
  • OPEN HOUSE

    9/13/2026 10:00AM - 12:00PM EDT

  • Living Area2,464 Sq.Ft.
  • Total Area3,582 Sq.Ft.
  • Lot Area0.37 Acres
  • MLS® ID5109490
  • TypeResidential
  • YEAR BUILT1966
  • NeighborhoodNashua
  • Elementary SchoolBirch Hill Elementary
  • Middle SchoolPennichuck Junior High School
  • High SchoolNashua High School North
  • School DistrictNashua School District

Exterior

  • STORIES2
  • Garage Space2.0
  • roofArchitectural Shingle
  • lot featuresLevel
  • HEAT TYPEHot Water
  • AIR CONDITIONINGCentral AC
  • sewerPublic

Financial

  • Sales Price$675,000
  • Real Estate Tax $8,964/yr

Mortgage Calculator

Estimate your monthly mortgage payment, including the principal and interest, property taxes, and HOA. Adjust the values to generate a more accurate rate.

All estimates are provided for informational purposes only. Actual amounts may vary.
$0,000 Your Payment 20 15 65
$0,000 Your Payment

Nashua

Explore

Work With Us

Experience exceptional service with The Morgan Move Team. Contact us now to discover unparalleled dedication and expertise, ensuring a seamless and satisfying real estate journey tailored just for you.

Follow Us on Instagram