

410 E View Drive
410 E View Drive
410 E View Drive
410 E View Drive
410 E View Drive
410 E View Drive
410 E View Drive
410 E View Drive
410 E View Drive
410 E View Drive
410 E View Drive
410 E View Drive
410 E View Drive
410 E View Drive
410 E View Drive
410 E View Drive
410 E View Drive
410 E View Drive
410 E View Drive
410 E View Drive
410 E View Drive
410 E View Drive
410 E View Drive
410 E View Drive
410 E View Drive
410 E View Drive
410 E View Drive
410 E View Drive
410 E View Drive
410 E View Drive
410 E View Drive
410 E View Drive
410 E View Drive
410 E View Drive
410 E View Drive
410 E View Drive
410 E View Drive
410 E View Drive
410 E View Drive
410 E View Drive
410 E View Drive
410 E View Drive
410 E View Drive
410 E View Drive
410 E View Drive
410 E View Drive
410 E View Drive
410 E View Drive
410 E View Drive
410 E View Drive
410 E View Drive
SEE ALL PHOTOS
410 E View Drive
410 E View Drive
410 E View Drive
410 E View Drive
410 E View Drive
410 E View Drive
410 E View Drive
410 E View Drive
410 E View Drive
410 E View Drive
410 E View Drive
410 E View Drive
410 E View Drive
410 E View Drive
410 E View Drive
410 E View Drive
410 E View Drive
410 E View Drive
410 E View Drive
410 E View Drive
410 E View Drive
410 E View Drive
410 E View Drive
410 E View Drive
410 E View Drive
410 E View Drive
410 E View Drive
410 E View Drive
410 E View Drive
410 E View Drive
410 E View Drive
410 E View Drive
410 E View Drive
410 E View Drive
410 E View Drive
410 E View Drive
410 E View Drive
410 E View Drive
410 E View Drive
410 E View Drive
410 E View Drive
410 E View Drive
410 E View Drive
410 E View Drive
410 E View Drive
410 E View Drive
410 E View Drive
410 E View Drive
410 E View Drive
410 E View Drive
410 E View Drive
Listed by Nicole Howley with Coldwell Banker Realty Bedford NH Cell: 603-361-3210
Sold

410 E View Drive

410 E View Drive, Pembroke, NH 03275

$540,000
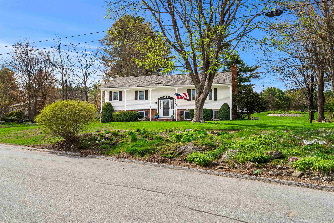
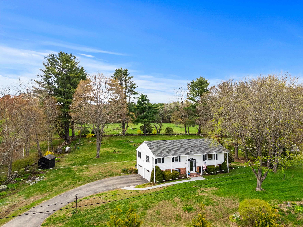
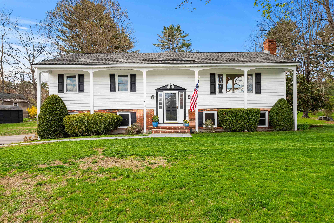
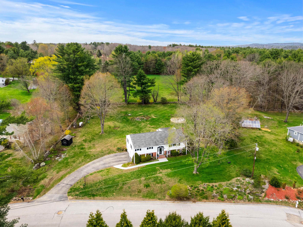
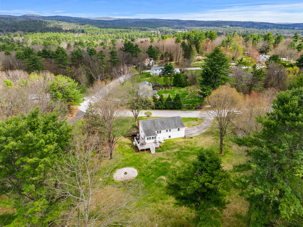
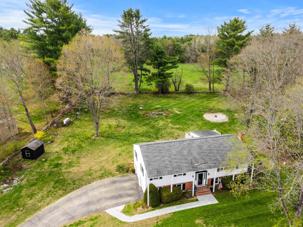
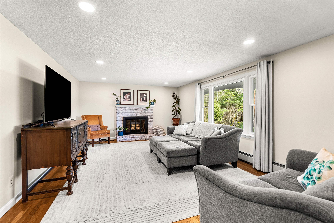
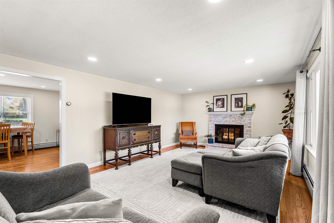
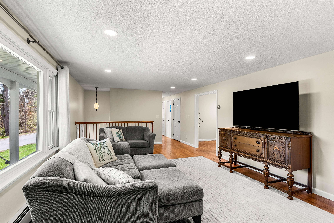
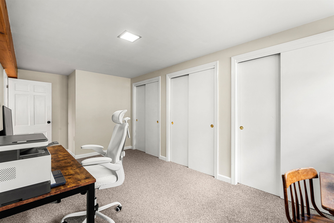
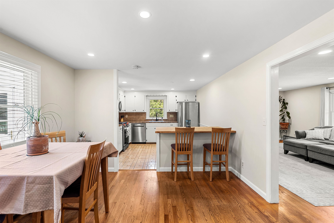
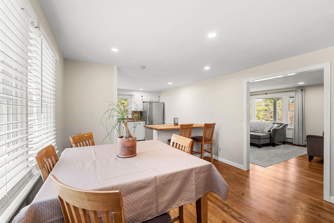
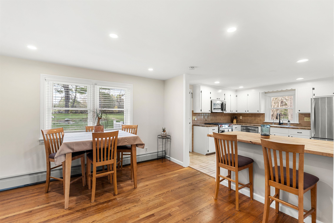
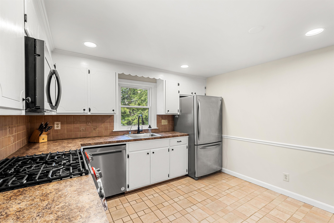
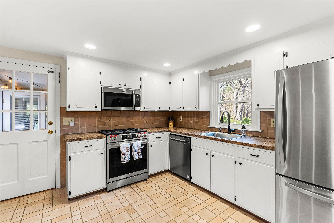
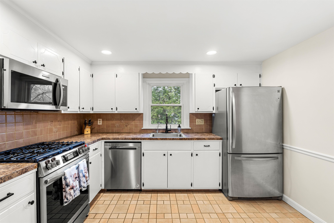
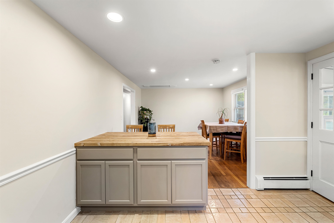
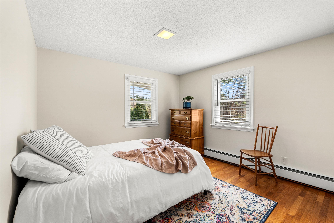
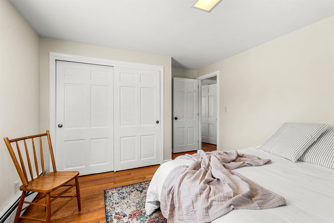
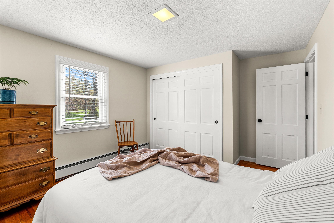
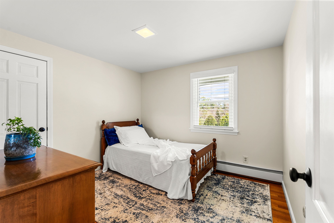
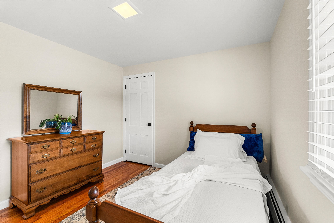
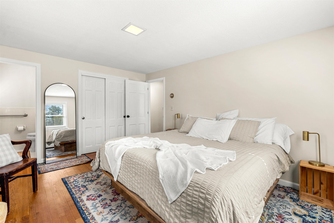
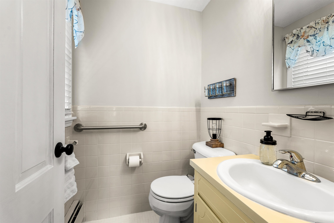
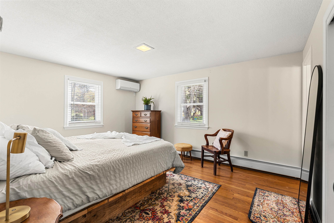
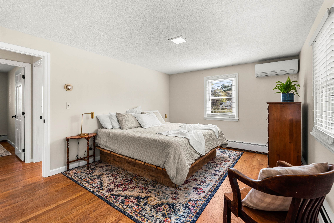
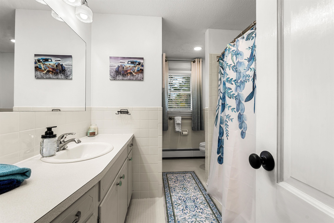
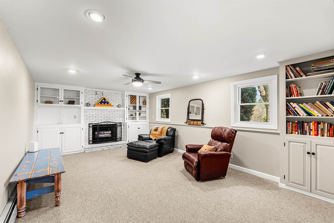
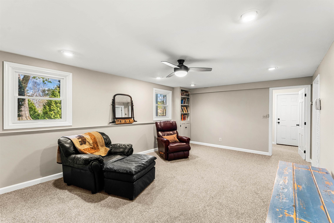
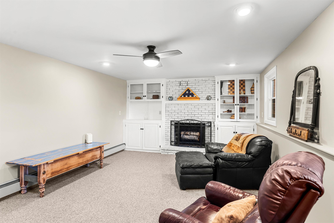
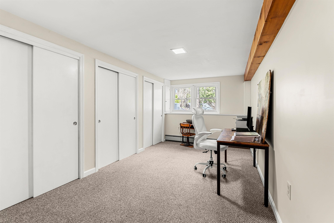
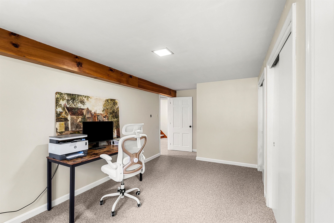
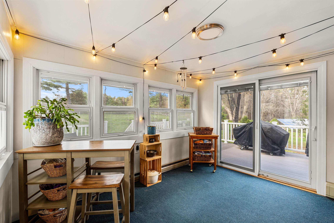
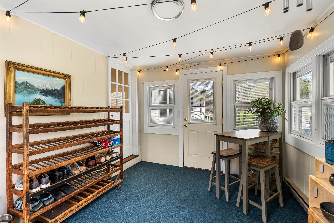
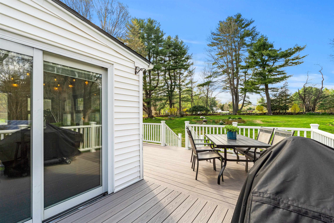
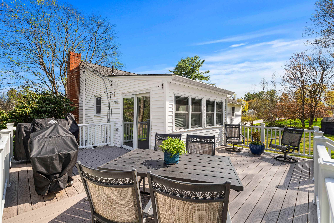
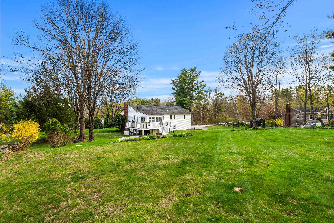
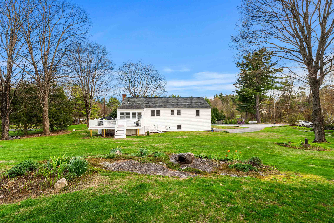
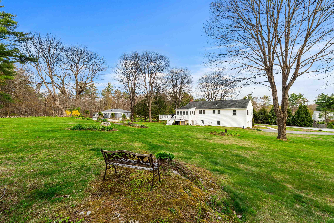
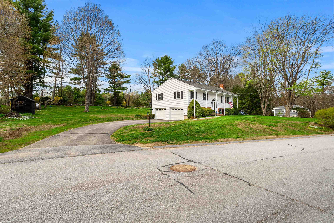
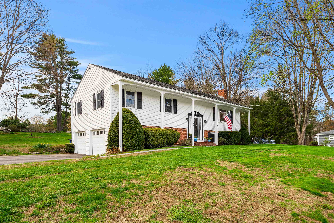
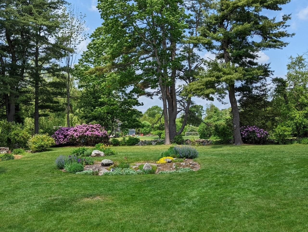
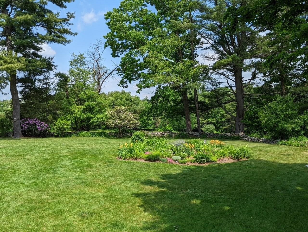
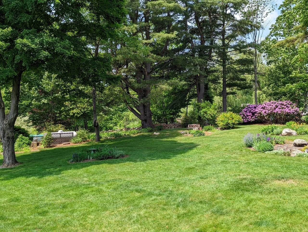
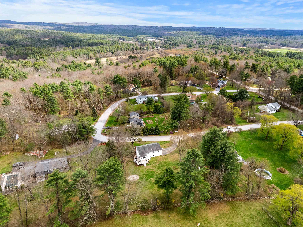
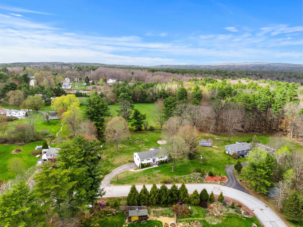
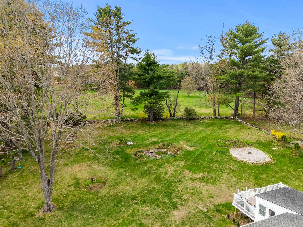
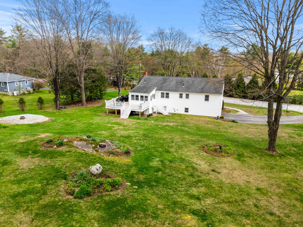
Tucked away in a peaceful, private setting in Pembroke, this delightful four-bedroom home feels like something out of a storybook. From the moment you arrive, there's a sense of warmth and charm that carries throughout every space. Step inside to a spacious living room anchored by a cozy fireplace, the perfect place to gather on cooler evenings. The kitchen flows effortlessly into the dining area, where a butcher block bar top invites casual meals, morning coffee, and easy conversation. Sunlight pours through the windows, highlighting the stainless steel appliances and creating a light, bright atmosphere you'll love coming home to. The main level offers three comfortable bedrooms, each with beautiful hardwood floors, along with a full bath and a primary suite featuring its own private half bath. Downstairs, the home continues to impress with a generous family room--ideal for movie nights, game days, or simply unwinding--plus an additional bedroom or office that offers flexibility for guests or work-from-home needs. Thoughtful updates and features add both comfort and peace of mind, including a mini split system, brand new boiler, whole house generator, new windows, water treatment system, and well pump. Outside is where the magic truly unfolds. The yard opens up into a beautifully expansive, sun-filled space framed by a classic stone wall, with thoughtfully placed islands of flowers adding color and character without taking away from the open feel. A 4-season room offers a cozy retreat year-round, while the composite wraparound deck makes entertaining effortless, whether hosting friends or enjoying a quiet evening under the stars. Showings Begin Saturday 5/9 at the open house from 10:30-12:30 and Sunday 12 -2 See you there! Beautifully maintained and filled with character, this home offers a rare blend of charm, updates, and setting--it's one you truly have to experience to appreciate.

4
beds

2
baths

2,060 Sq.Ft. LIVING AREA

0.77 Acres lot

Timothy  Morgan

Timothy Morgan

Features & Amenities

Interior

  • total bedrooms4
  • Total bathrooms2
  • full bathroom1
  • half bathroom1
  • Flooring Carpet, Hardwood, Tile
  • Fireplace Wood Fireplace
  • APPLIANCES Dishwasher, Microwave, Gas Range, Refrigerator

Area & Lot

  • Status Sold
  • Date Sold June 12, 2026
  • Living Area2,060 Sq.Ft.
  • Total Area2,135 Sq.Ft.
  • Lot Area0.77 Acres
  • MLS® ID5087159
  • TypeResidential
  • YEAR BUILT1971
  • View DescriptionRural
  • Elementary SchoolPembroke Hill School
  • Middle SchoolThree Rivers School
  • High SchoolPembroke Academy
  • School DistrictPembroke

Exterior

  • STORIES2
  • Garage Space2.0
  • roofAsphalt Shingle
  • lot featuresLandscaped, Interior Lot
  • HEAT TYPEPropane, Baseboard, Mini Split
  • AIR CONDITIONINGMini Split
  • sewerLeach Field, Septic

Financial

  • Sales Price$540,000
  • Real Estate Tax $9,760/yr

Work With Us

Experience exceptional service with The Morgan Move Team. Contact us now to discover unparalleled dedication and expertise, ensuring a seamless and satisfying real estate journey tailored just for you.

Follow Us on Instagram