20 Willey Street
20 Willey Street
20 Willey Street
20 Willey Street
20 Willey Street
20 Willey Street
20 Willey Street
20 Willey Street
20 Willey Street
20 Willey Street
20 Willey Street
20 Willey Street
20 Willey Street
20 Willey Street
20 Willey Street
20 Willey Street
20 Willey Street
20 Willey Street
20 Willey Street
20 Willey Street
20 Willey Street
20 Willey Street
20 Willey Street
20 Willey Street
20 Willey Street
20 Willey Street
SEE ALL PHOTOS
20 Willey Street
20 Willey Street
20 Willey Street
20 Willey Street
20 Willey Street
20 Willey Street
20 Willey Street
20 Willey Street
20 Willey Street
20 Willey Street
20 Willey Street
20 Willey Street
20 Willey Street
20 Willey Street
20 Willey Street
20 Willey Street
20 Willey Street
20 Willey Street
20 Willey Street
20 Willey Street
20 Willey Street
20 Willey Street
20 Willey Street
20 Willey Street
20 Willey Street
20 Willey Street
Listed by Timothy Morgan with RE/MAX Innovative Properties [email protected]
Coming Soon

20 Willey Street

20 Willey Street, Rochester, NH 03867

$399,900
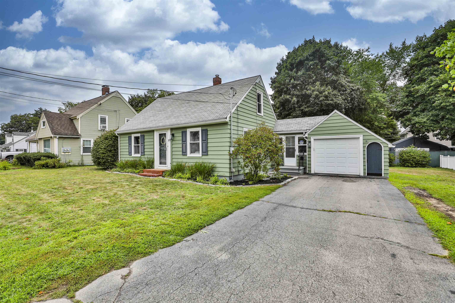
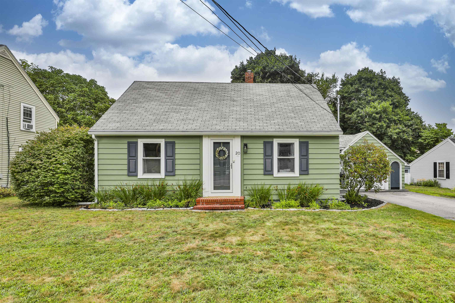
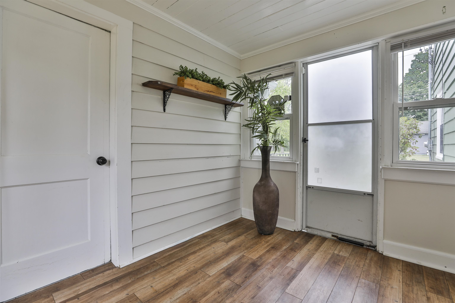
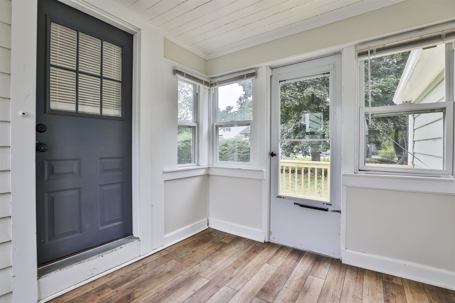
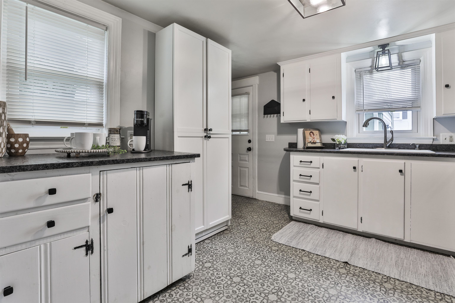
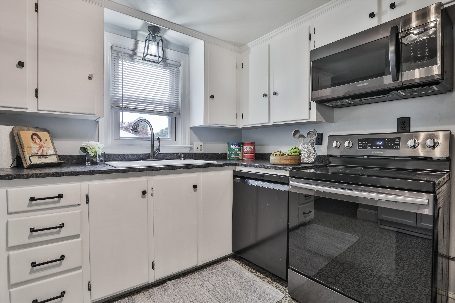
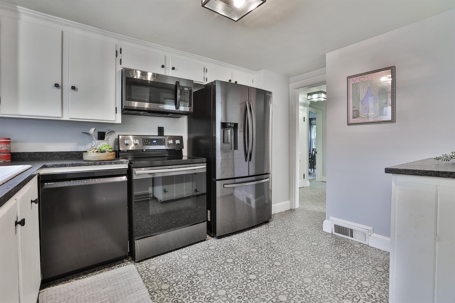
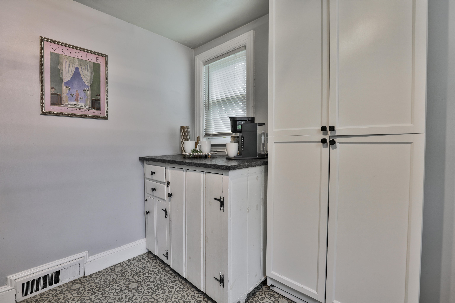
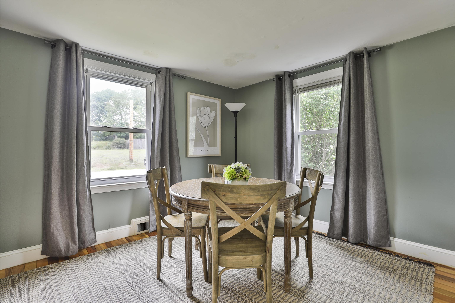
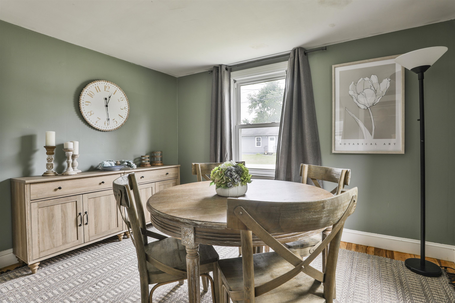
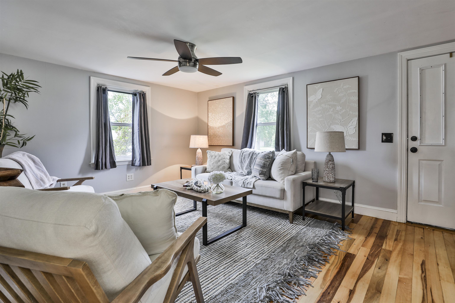
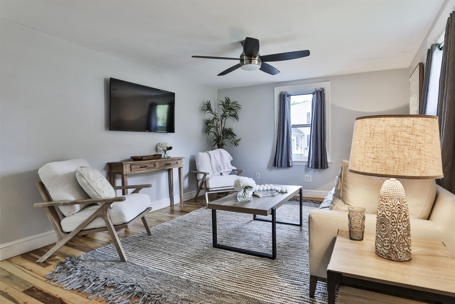
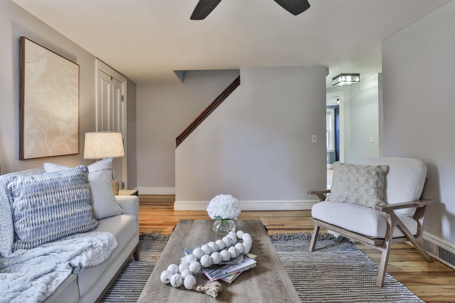
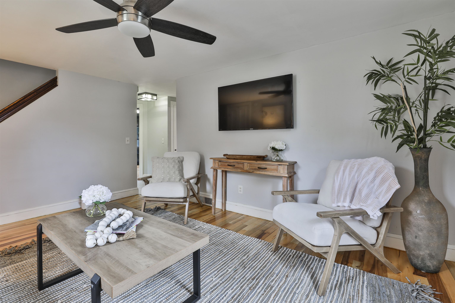
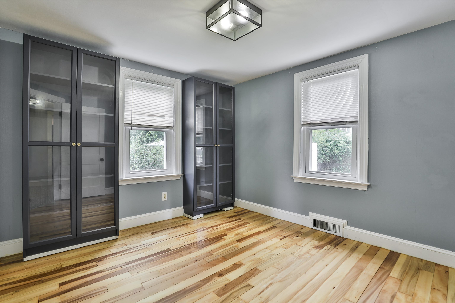
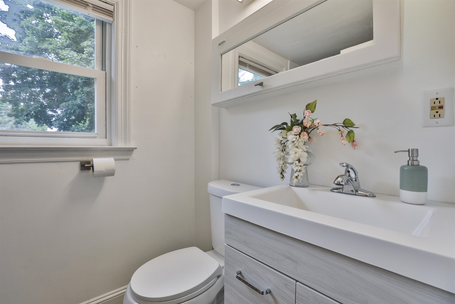
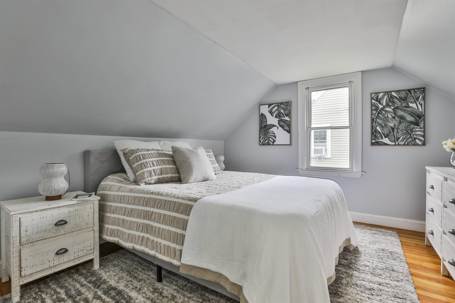
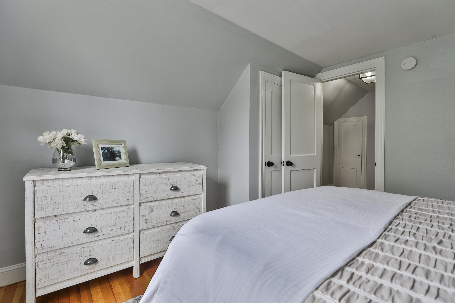
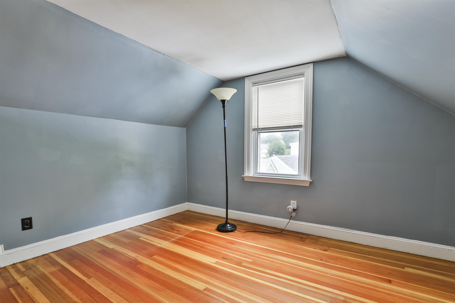
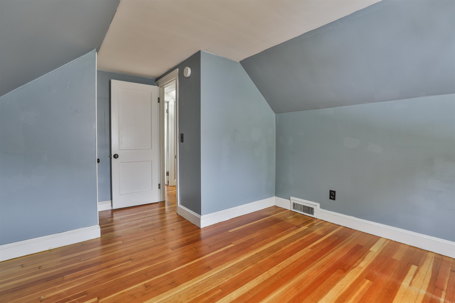
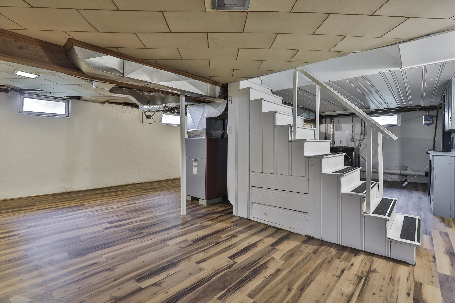
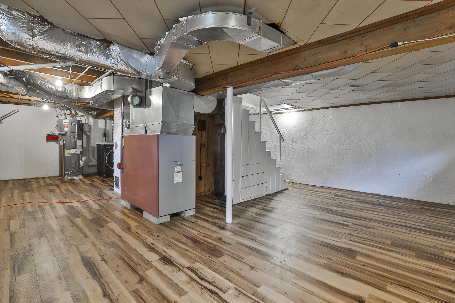
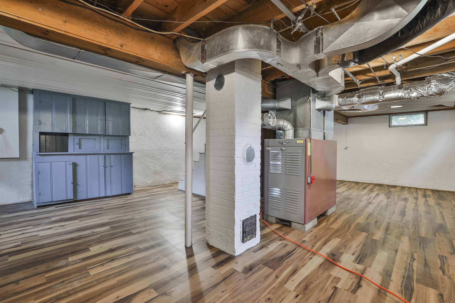
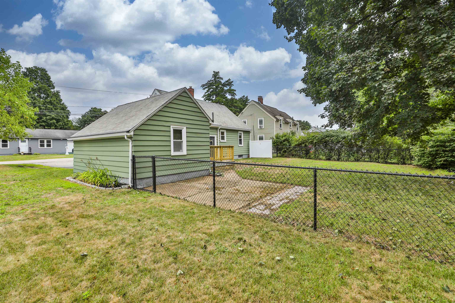
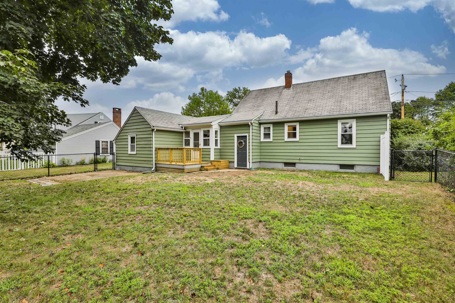
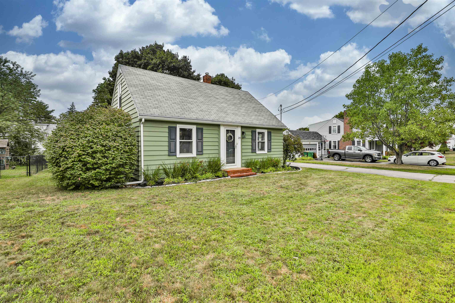
Situated in a convenient neighborhood close to highways, Shopping and the new Ridge Marketplace stands this lovingly cared for and updated home. As you enter the front door you are greeted by a warm and functional living room with hardwood flooring as well as a center stairwell. The rear of the home hosts a practical kitchen with newer appliances, granite counters and white cabinetry. Off the kitchen is a porch that connects the main home to the 1 car garage and leads to the level and fenced back yard. Adjacent to the kitchen is an updated full bathroom. The first floor contains 2 nicely sized bedrooms. Upstairs holds 2 additional bedrooms with hardwood floors. Although the basement is not included in the square footage it is fully floored and perfect additional space or for storage. This home is ready for you to move in! Showings start Saturday 8/22

8/22/2026 10:00AM - 12:00PM EDT

4
beds

1
bath

1,264 Sq.Ft. LIVING AREA

7,405 Sq.Ft. lot

Timothy  Morgan

Timothy Morgan

Features & Amenities

Interior

  • total bedrooms4
  • Total bathroom1
  • full bathroom1
  • Flooring Hardwood, Laminate
  • APPLIANCES Dishwasher, Dryer, Microwave, Refrigerator, Washer, Electric Stove

Area & Lot

  • Status Coming Soon
  • OPEN HOUSE

    8/22/2026 10:00AM - 12:00PM EDT

  • Living Area1,264 Sq.Ft.
  • Total Area1,977 Sq.Ft.
  • Lot Area7,405 Sq.Ft.
  • MLS® ID5105843
  • TypeResidential
  • YEAR BUILT1941

Exterior

  • Garage Space1.0
  • roofShingle
  • lot featuresLevel
  • HEAT TYPEOil, Forced Air
  • AIR CONDITIONINGNone
  • sewerPublic

Financial

  • Sales Price$399,900
  • Real Estate Tax $4,320/yr

Mortgage Calculator

Estimate your monthly mortgage payment, including the principal and interest, property taxes, and HOA. Adjust the values to generate a more accurate rate.

All estimates are provided for informational purposes only. Actual amounts may vary.
$0,000 Your Payment 20 15 65
$0,000 Your Payment

Work With Us

Experience exceptional service with The Morgan Move Team. Contact us now to discover unparalleled dedication and expertise, ensuring a seamless and satisfying real estate journey tailored just for you.

Follow Us on Instagram