12 Dunstable Circle
12 Dunstable Circle
12 Dunstable Circle
12 Dunstable Circle
12 Dunstable Circle
12 Dunstable Circle
12 Dunstable Circle
12 Dunstable Circle
12 Dunstable Circle
12 Dunstable Circle
12 Dunstable Circle
12 Dunstable Circle
12 Dunstable Circle
12 Dunstable Circle
12 Dunstable Circle
12 Dunstable Circle
12 Dunstable Circle
12 Dunstable Circle
12 Dunstable Circle
12 Dunstable Circle
12 Dunstable Circle
12 Dunstable Circle
12 Dunstable Circle
12 Dunstable Circle
12 Dunstable Circle
12 Dunstable Circle
12 Dunstable Circle
12 Dunstable Circle
12 Dunstable Circle
12 Dunstable Circle
12 Dunstable Circle
12 Dunstable Circle
12 Dunstable Circle
12 Dunstable Circle
12 Dunstable Circle
12 Dunstable Circle
12 Dunstable Circle
12 Dunstable Circle
12 Dunstable Circle
12 Dunstable Circle
12 Dunstable Circle
12 Dunstable Circle
SEE ALL PHOTOS
12 Dunstable Circle
12 Dunstable Circle
12 Dunstable Circle
12 Dunstable Circle
12 Dunstable Circle
12 Dunstable Circle
12 Dunstable Circle
12 Dunstable Circle
12 Dunstable Circle
12 Dunstable Circle
12 Dunstable Circle
12 Dunstable Circle
12 Dunstable Circle
12 Dunstable Circle
12 Dunstable Circle
12 Dunstable Circle
12 Dunstable Circle
12 Dunstable Circle
12 Dunstable Circle
12 Dunstable Circle
12 Dunstable Circle
12 Dunstable Circle
12 Dunstable Circle
12 Dunstable Circle
12 Dunstable Circle
12 Dunstable Circle
12 Dunstable Circle
12 Dunstable Circle
12 Dunstable Circle
12 Dunstable Circle
12 Dunstable Circle
12 Dunstable Circle
12 Dunstable Circle
12 Dunstable Circle
12 Dunstable Circle
12 Dunstable Circle
12 Dunstable Circle
12 Dunstable Circle
12 Dunstable Circle
12 Dunstable Circle
12 Dunstable Circle
12 Dunstable Circle
Listed by Anuradha Rao with RE/MAX Innovative Properties [email protected]
Sold

12 Dunstable Circle

12 Dunstable Circle, Merrimack, NH 03054

$705,000
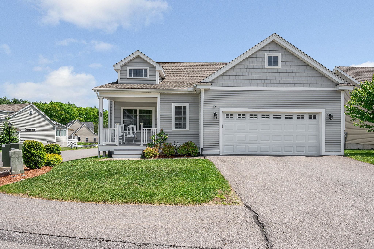
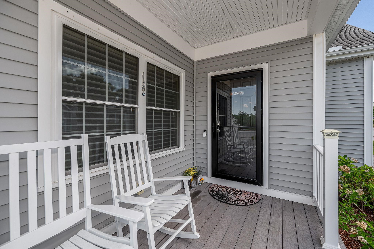
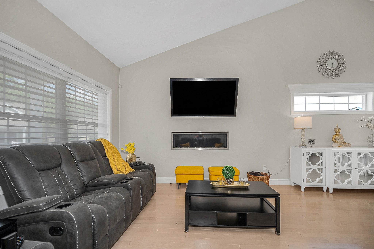
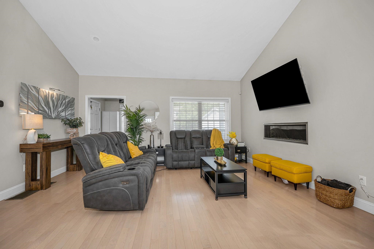
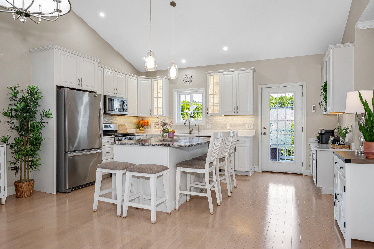
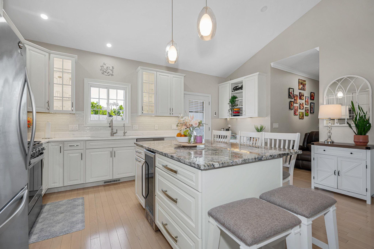
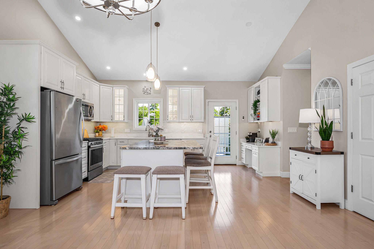
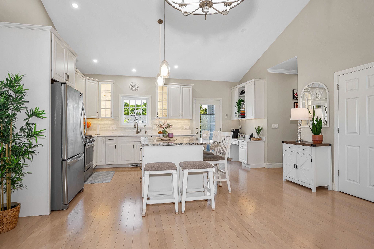
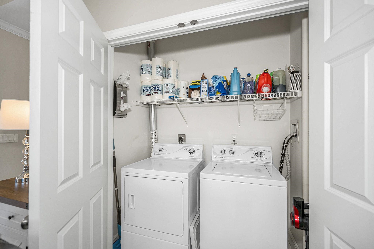
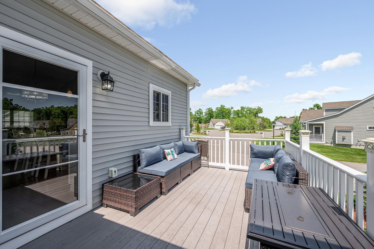
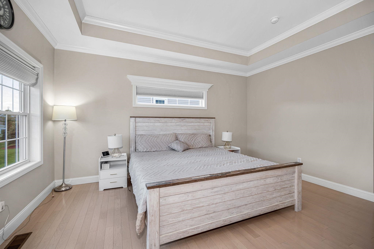
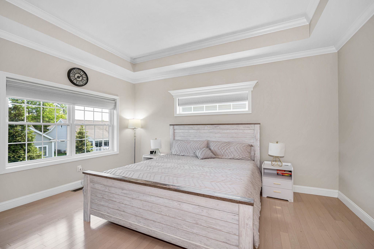
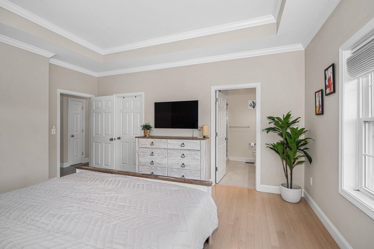
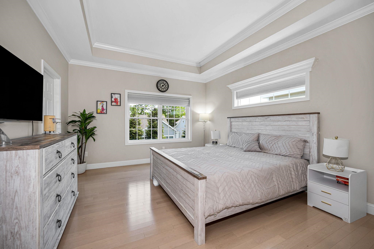
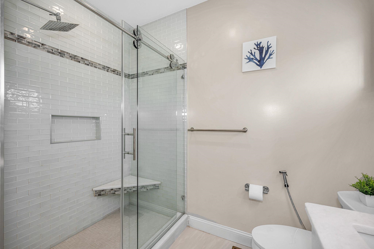
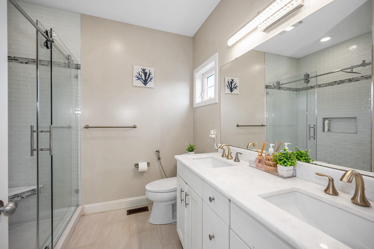
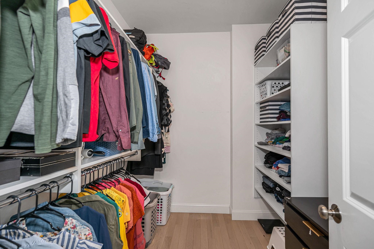
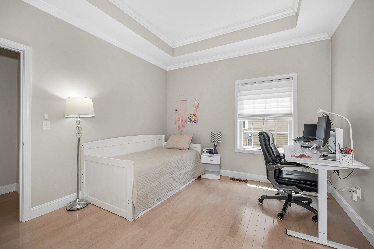
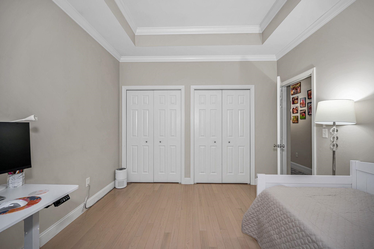
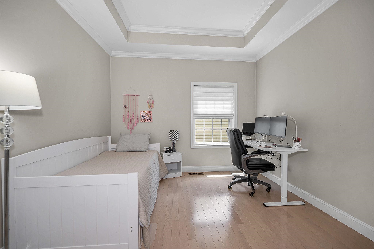
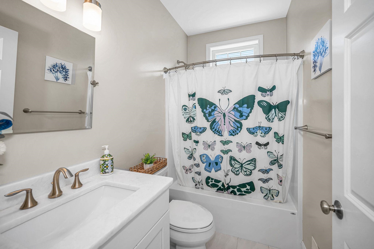
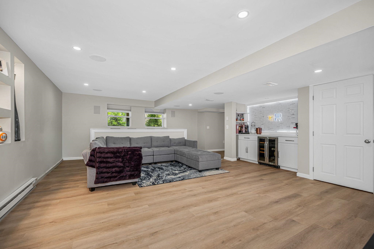
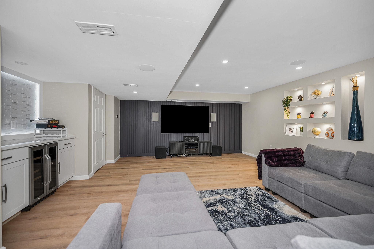
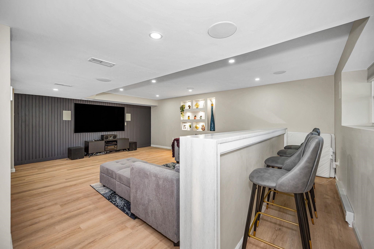
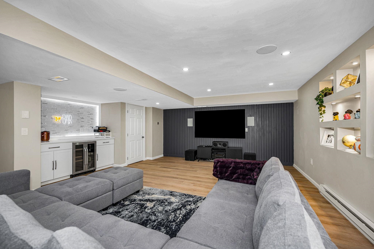
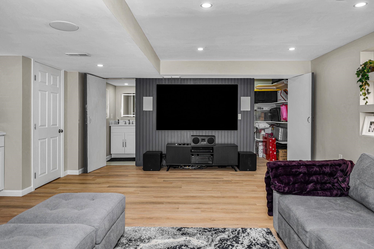
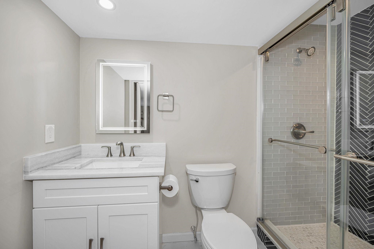
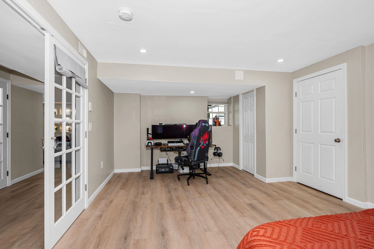
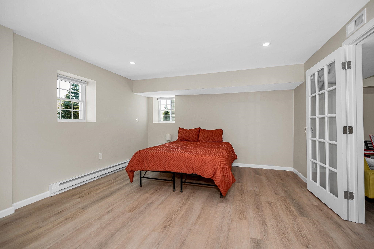
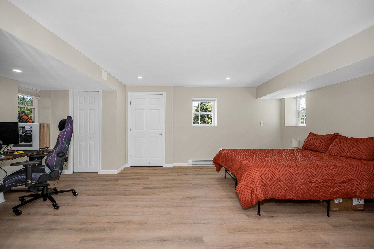
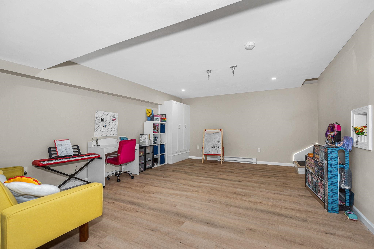
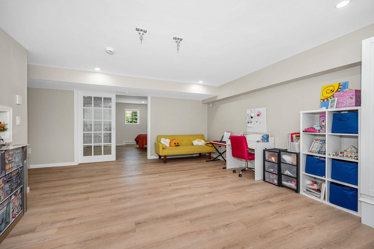
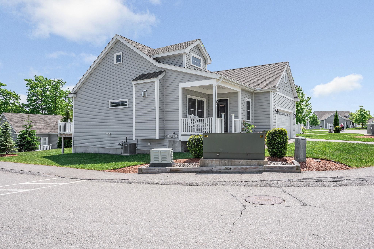
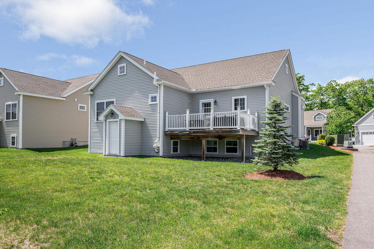
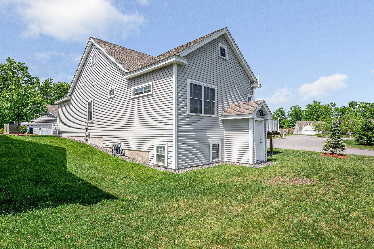
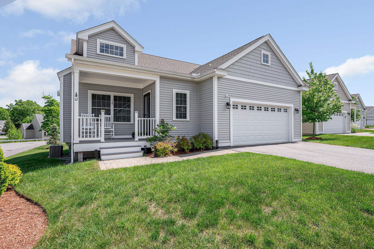
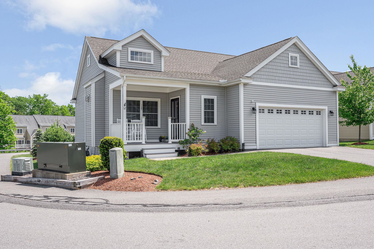
Stunning detached condo offering luxurious one-level living with exceptional finished lower-level space! This beautifully upgraded home is filled with high-end finishes and thoughtful details throughout. The main living area features cathedral ceilings and a sleek linear gas fireplace, creating an inviting space for everyday living & entertaining. The impressive kitchen showcases glass-front cabinetry, under-cabinet lighting, quartzite and granite countertops, a gas range, upgraded lighting, a center island with seating for three, and a built-in desk/bar area. Conveniently located off the main living space is the laundry area. The spacious primary suite boasts tray ceilings, hardwood flooring, a large walk-in closet with a built-in wall safe, and a stunning en-suite bath featuring a double vanity, upgraded tile flooring, a tiled shower with a sliding barn-style glass door, and designer lighting. The second bedroom also offers hardwood flooring and tray ceilings and is served by a nearby full bath. The fully finished lower level provides an outstanding extension of the home's living space. Enjoy movie nights in the spectacular theater room featuring a custom-built bar, a center island with seating, and a striking accent wall. A hidden door seamlessly opens to a beautifully designed bathroom, adding a unique touch of luxury. The lower level also includes a versatile bonus room ideal for a home office or guest space, along with an additional room perfect for a playroom, hobby area, or fitness room. Step outside to relax on the deck overlooking the yard, while maintenance-free exterior materials provide easy living year-round. Additional upgrades and features are listed on the attached feature sheet. Make this your own!! Showings start on 05/29/26!

2
beds

3
baths

2,652 Sq.Ft. LIVING AREA

Matt  Morgan

Matt Morgan

Features & Amenities

Interior

  • total bedrooms2
  • Total bathrooms3
  • full bathroom1
  • three quarter bathrooms2
  • Flooring Ceramic Tile, Hardwood, Vinyl Plank
  • Fireplace 1 Fireplace
  • APPLIANCES Dishwasher, Disposal, Dryer, Microwave, Gas Range, Refrigerator, Washer
  • other interior Features Kitchen Island, Walk-in Closet, Vaulted Ceiling

Area & Lot

  • Status Sold
  • Date Sold July 7, 2026
  • Living Area2,652 Sq.Ft.
  • Total Area2,708 Sq.Ft.
  • MLS® ID5091139
  • TypeCondo
  • YEAR BUILT2017
  • NeighborhoodMerrimack

Exterior

  • STORIES1
  • Garage Space2.0
  • roofArchitectural Shingle
  • lot featuresLandscaped
  • HEAT TYPEForced Air
  • AIR CONDITIONINGCentral AC
  • sewerPublic
  • HOA AmenitiesLandscaping, Common Acreage, Snow Removal, Trash Removal

Financial

  • Sales Price$705,000
  • Real Estate Tax $10,544/yr
  • HOA $312/mo

Merrimack

Explore

Work With Us

Experience exceptional service with The Morgan Move Team. Contact us now to discover unparalleled dedication and expertise, ensuring a seamless and satisfying real estate journey tailored just for you.

Follow Us on Instagram